

BEDS3
BATHS2 full
SQUARE FEET2,527
MLS#VAWE2011686
STATUSACTIVE
PROPERTY TYPEResidential - Single Family
SUBDIVISIONLEVELGREEN
SCHOOLWESTMORELAND COUNTY PUBLIC SCHOOLS
Property Description
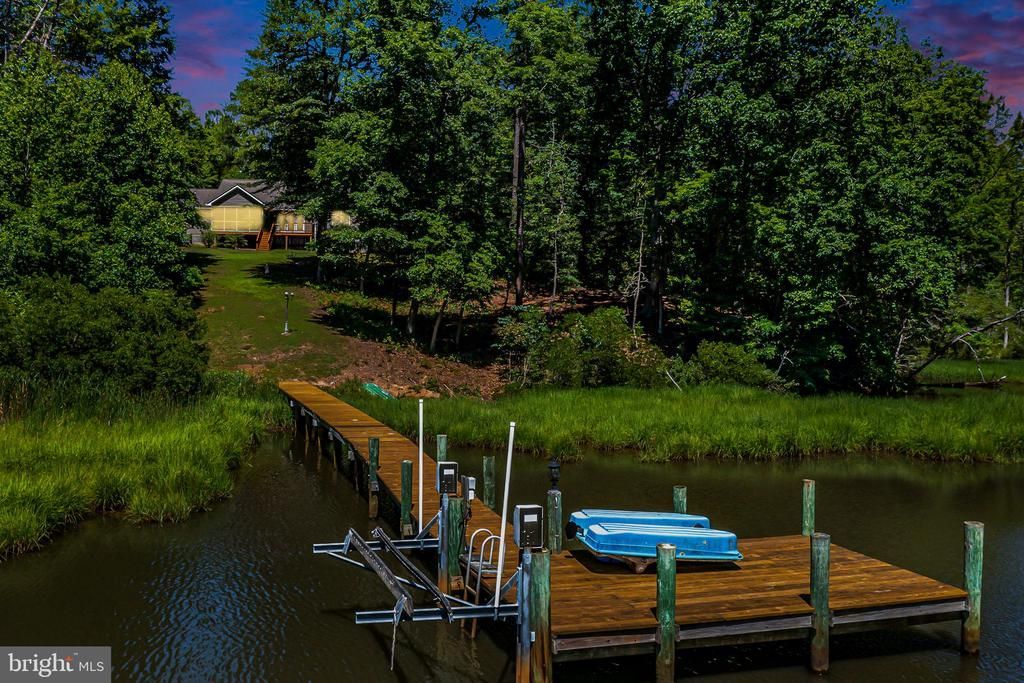
Tucked among 3.41 wonderfully private acres in Kinsale on Virginia's Northern Neck, this waterfront home offers the kind of peace that is hard to find and even harder to give up. Three bedrooms, two baths, and easy single-level living come together in a layout designed for comfortable everyday living. The spacious interior features an inviting Great Room with vaulted ceilings and corner fireplace, formal dining room and large family room invites everyone to gather and unwind. Three bedrooms and two full baths round out the floor plan, including a generous primary suite that feels like a true retreat—complete with a walk-in closet and a luxurious bath featuring a jetted tub and a separate shower. Outside features a screened porch, waterside deck, pier with boat lift, plus a detached garage and separate storage shed providing ample space for storage, water toys or vehicles! Low maintenance, beautifully laid out, and wrapped in natural tranquility, this home checks every box for waterfront living. Call today for details or to schedule your private showing!
Property Features
Property Type: Residential - Single Family
Cooling: Central A/C
Fireplaces: 1
Fuel Type: Electric
Garage: 3
Heating: Heat Pump(s)
Home Style: Transitional
Lot Size: 3.41 Acres
Roof Type: Composite
Stories: 1.0
Taxes: $2,853
Year Built: 2002
Feature Descriptions
Additional Structures: Above Grade, Below Grade
Appliances: Dryer, Water Heater, Refrigerator, Range Hood, Stove, Washer
Community Amenities: Pier/Dock
Days on Site: 9
Exterior: Frame, Vinyl Siding
Fireplace: Gas/Propane
Flooring: Carpet, Ceramic Tile
HOA Fee: $0.00/Annually
Interior: Entry Level Bedroom, Entry Level Bedroom, Ceiling Fan(s), Bathroom - Jetted Tub, Pantry, Walk-in Closet(s)
Lake Name: Kinsale Branch of the Yeocomico River
Location: Creek/Stream
Lot Dimensions: 3.41 Acre(S)
Number of Rooms: 8
Parking Notes: 5 Total Parking Spaces
Sewer: Septic Exists
Special View Info: Water
SQFT Above Finished: 2527
SQFT Total Finished: 2527
Structure Type: Detached
Total Garage/Parking Spaces: 5
Water: Community, Well-Shared
Local Schools
School District: WESTMORELAND COUNTY PUBLIC SCHOOLS
Listed By / Shown By
Listed By
Agency Name: Shore Realty, Inc.
Agency Phone: 8045297020
Shown By
Agent Name: Sue Harvey, ABR
Agent Phone: (434) 426-3755
Agency Title: Montague Miller & Co. Realtors

Estimate Your Payment
Estimated Payment
$ 1,594.54 per month $1,199.58 Principal & Interest $237.75 Property Tax $157.21 Homeowner's InsuranceChange Payment Information

Sue Harvey, ABR
Office: (434) 946-5522 ext. 3
Cell: (434) 426-3755
Fax: (434) 946-7766
Sales Associate: (434) 426-3755
Voice Mail: (434) 426-3755
Email Me

Privacy Policy / DMCA Notice / ADA Accessibility


This site is hosted, designed and copyright
© 1994 - 2026 by
Delta Media Group, Inc. -- Patent Pending --
Agency License Information: Montague, Miller & Co. is licensed in the state of Virginia.
1019 Bancton Road | MLS# VAWE2011686
This single family home located at 1019 Bancton Road, Kinsale, VA 22488 is currently listed for sale with an asking price of $539,000. This property was built in 2002 and has 3 bedrooms and 2 full baths with 2527 sq. ft. Bancton Road is located in the LEVELGREEN subdivision within the WESTMORELAND COUNTY PUBLIC SCHOOLS school district. Search LEVELGREEN real estate on sharvey.montaguemiller.com today.