

BEDS5
BATHS4 full 1 partial
SQUARE FEET5,800
MLS#VAFX2312974
STATUSACTIVE
PROPERTY TYPERental - Single Family
SUBDIVISIONHUNTER MILL ESTATES
SCHOOLFAIRFAX COUNTY PUBLIC SCHOOLS
Property Description
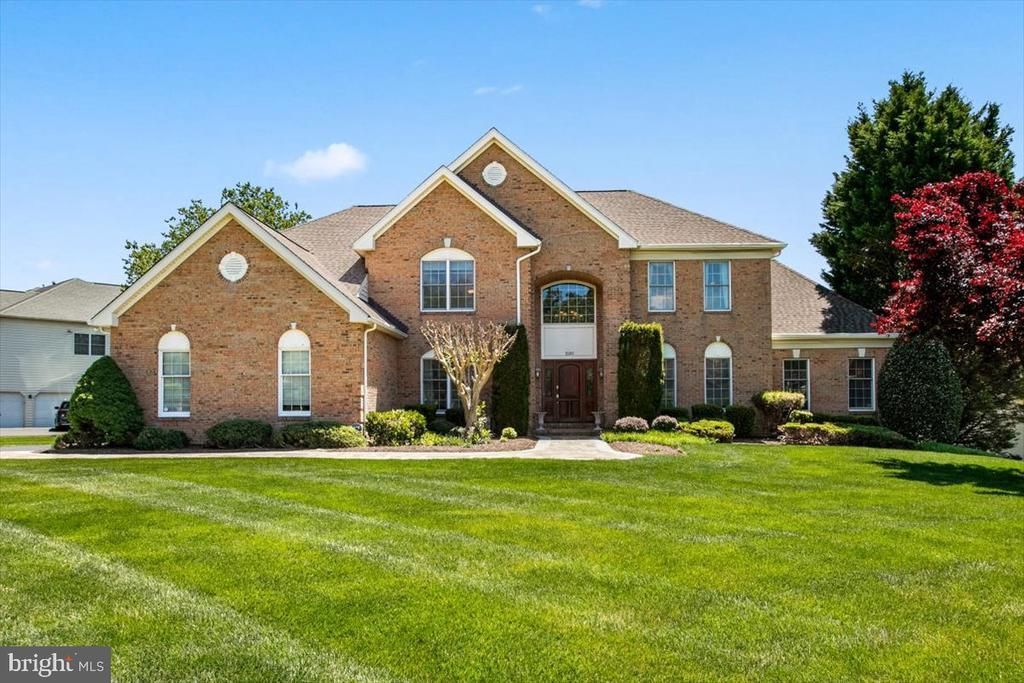
An exquisite single-family residence located in one of Vienna's most sought-after neighborhoods. Set on a .58-acre lot that backs up to woods and trails, this remarkable estate features 5 bedrooms, 4.5 bathrooms, a 3-car garage, and over 5,800 square feet of sophisticated living space. As one of the largest homes in Hunter Mill Estates, this property boasts a grand 2-story foyer that opens into the Living Room, Dining Room, and Study, which includes built-ins and a double conservatory. The expansive kitchen features white cabinets, granite countertops, a large island with a gas cooktop, and a pantry. The breakfast area opens up to a light-filled 2-story Great Room adorned with custom wood molding and a bar. The main level, which features beautiful hardwood flooring, opens to an expansive deck with serene views of the wooded lot. Two staircases provide access to the upper level, which hosts 4 bedrooms and 3 full baths. The Primary Bedroom, complete with a sitting area, opens to a Primary Bath and multiple walk-in closets. Two of the bedrooms are connected by a Jack-and-Jill bathroom, while the fourth bedroom features an ensuite full bath. The walk-out basement, fitted with luxury vinyl flooring, includes a bar, entertainment area, an additional bedroom, and a full bath. It also boasts a gorgeous playroom, a second laundry room, and ample storage space. The 3-car garage offers convenient access. The neighborhood trails provide access to the Meadowbrook Connector Trail system and the Fairfax County Connector. This home is just minutes from shops, the Wiehle Metro, and commuting routes, as well as Oakton, Reston, and Vienna, making it the perfect location for all conveniences and surrounded by natural beauty. Don’t miss out on this exquisite home!
Property Features
Property Type: Rental - Single Family
Basement: Yes
Basement: Connecting Stairway, Daylight, Full, Drain, Fully Finished, Interior Access, Outside Entrance, Rear Entrance, Space For Rooms, Sump Pump, Walkout Level, Windows
Cooling: Central A/C, Ceiling Fan(s), Heat Pump(s)
Fireplaces: 1
Fuel Type: Natural Gas
Garage: 3 car attached
Heating: 90% Forced Air
Home Style: Colonial, Contemporary
Lot Size: 0.58 Acres
Stories: 3.0
Year Built: 1997
Feature Descriptions
Additional Structures: Above Grade, Below Grade
Appliances: Built-In Microwave, Cooktop, Dishwasher, Disposal, Dryer, Exhaust Fan, Icemaker, Oven - Double, Refrigerator, Washer
Community Amenities: Common Grounds
Exterior: Brick Front, Vinyl Siding
Exterior: Exterior Lighting, Sidewalks
HOA Fee: $528.00/Semi-Annually
Interior: Additional Stairway, Bar, Bathroom - Soaking Tub, Bathroom - Tub Shower, Bathroom - Walk-In Shower, Breakfast Area, Built-Ins, Ceiling Fan(s), Chair Railings, Combination Kitchen/Dining, Crown Moldings, Curved Staircase, Dining Area, Double/Dual Staircase, Family Room Off Kitchen, Floor Plan - Open, Formal/Separate Dining Room, Kitchen - Eat-In, Kitchen - Gourmet, Kitchen - Island, Pantry, Primary Bath(s), Recessed Lighting, Skylight(s), Store/Office, Walk-in Closet(s), Wet/Dry Bar, Window Treatments, Wood Floors
Location: Corner Lot/Unit
Lot: Backs - Open Common Area, Backs - Parkland, Backs to Trees, Premium, Private
Lot Dimensions: 0.58 Acre(S)
Rent Includes: Common Area Maintenance, HOA/Condo Fee, Taxes
Sewer: Public Sewer
Special View Info: Trees/Woods
SQFT Above Finished: 4237
SQFT Below Finished: 1563
SQFT Total Finished: 5800
Structure Type: Detached
Total Garage/Parking Spaces: 3
Utilities: Natural Gas Available, Under Ground
Water: Public
Local Schools
High School: SOUTH LAKES
Middle School: HUGHES
Elementary School: SUNRISE VALLEY
School District: FAIRFAX COUNTY PUBLIC SCHOOLS
Listed By / Shown By
Listed By
Agency Name: Hana Realty & Investment
Agency Phone: 7039414477
Shown By
Agent Name: Sue Harvey, ABR
Agent Phone: (434) 426-3755
Agency Title: Montague Miller & Co. Realtors


Sue Harvey, ABR
Office: (434) 946-5522 ext. 3
Cell: (434) 426-3755
Fax: (434) 946-7766
Sales Associate: (434) 426-3755
Voice Mail: (434) 426-3755
Email Me

Privacy Policy / DMCA Notice / ADA Accessibility


This site is hosted, designed and copyright
© 1994 - 2026 by
Delta Media Group, Inc. -- Patent Pending --
Agency License Information: Montague, Miller & Co. is licensed in the state of Virginia.
10243 Brittenford Drive | MLS# VAFX2312974
This property located at 10243 Brittenford Drive , Vienna, VA 22182 is currently listed for rent with an asking price of $7,900 / Monthly. Brittenford Drive is located within the FAIRFAX COUNTY PUBLIC SCHOOLS school district. Search Vienna real estate on sharvey.montaguemiller.com today.