

BEDS4
BATHS3 full 1 partial
SQUARE FEET3,228
MLS#VAFX2315852
STATUSACTIVE
PROPERTY TYPEResidential - Single Family
SUBDIVISIONASCOT
SCHOOLFAIRFAX COUNTY PUBLIC SCHOOLS
Property Description
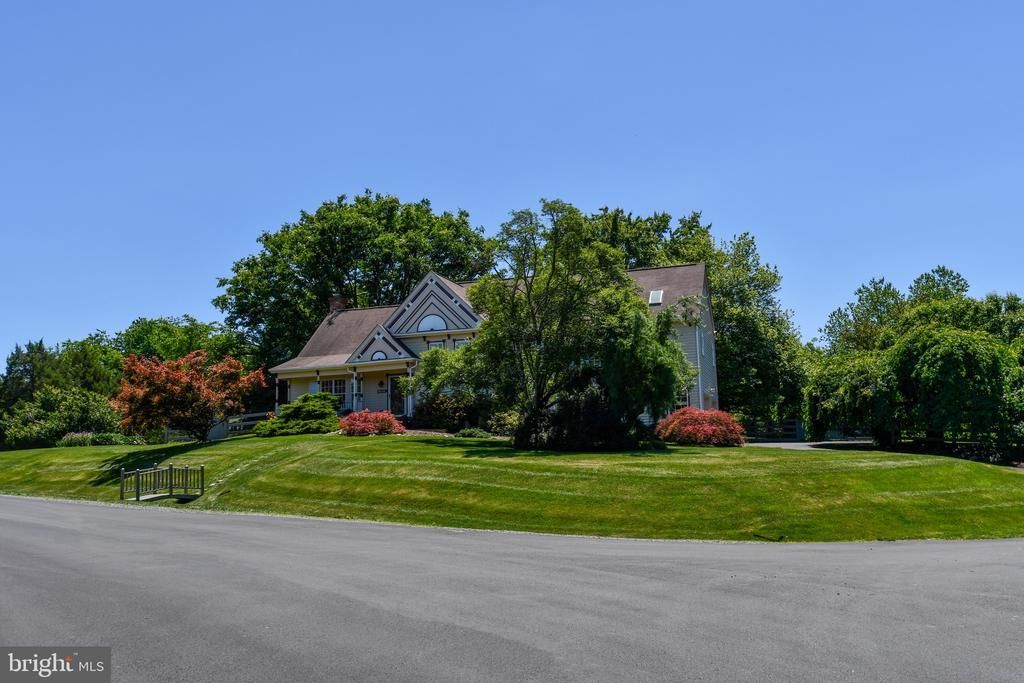
There is a reason why this neighborhood has always been so appealing and desirable. It has a rural country feeling but is close to everything. You will quickly appreciate the tranquility that comes over you as you drive up to this wonderful house. The house is sited on a .69 acre lot that is surrounded by lush green grass and smartly landscaped with mature flowering trees and shrubbery. The sellers have loved raising their family here. As the family grew, so did the house. In 1989 a two-story addition was added. The upper level received a generously sized primary bedroom with cathedral ceilings, a wonderfully sized walk-in closet and large bathroom. The primary bath was opened to the studs in 2012 and configured as it is today; glass enclosed shower, jetted tub, stylish stone sinks and surrounded with ample storage. The lower level was finished with the over-sized 500 sf two car garage that everyone appreciates. Another 2-story addition was added off of the kitchen in 2012. This provided the 450+ sf sunroom with the four skylights, ten large windows and two sets of French doors, one of which leads to the Trex and vinyl deck that floats in the trees. Underneath this space is the home office that is so useful in today’s work-at-home environment; built-in shelves with cabinets, two large windows, separate doors to the driveway and into the garage. A 150-sf storage room adjoins the office. The sunroom looks out at the cedar fenced rear yard that is ideal for play and entertaining. Please refer to Document Folder for the long list of upgrades, replacements and improvements that the owners have done to the house. It’s truly impressive. When given the choice, they always opted for the premium selection. Prior to putting the house on the market, the kitchen received a refresh with new cabinet and drawer handles, quartz countertops with an under mount sink. The sellers have given the house a fresh coat of paint so that the new owners can move in and immediately start enjoying their new house. While the house has a Reston mailing address, it is not part of the Reston HOA. It is, however, in the Langley school pyramid. Please note that the septic is rated for a three bedroom house. A recently conversation with the county indicated that the system could be enlarged should the household need require it. All in all, this house is the total package; a special community, captivating curb-appeal with groomed and maintained landscaping and improved with smart additions that provide generous living space. Hurry, this move-in fresh house won’t last long.
Property Features
Property Type: Residential - Single Family
Basement: Yes
Basement: Combination, Daylight, Partial, English, Fully Finished, Garage Access, Heated, Improved, Interior Access, Outside Entrance, Walkout Level, Windows
Cooling: Air Purification System, Ceiling Fan(s), Central A/C
Fireplaces: 2
Fuel Type: Natural Gas, Electric
Garage: 2
Heating: Central, Forced Air, Heat Pump - Electric BackUp, Hea
Home Style: Bi-level, Contemporary, Split Level
Lot Size: 0.69 Acres
Roof Type: Asbestos Shingle
Stories: 3.0
Taxes: $12,617
Year Built: 1983
Feature Descriptions
Additional Structures: Above Grade, Below Grade
Appliances: Built-In Microwave, Dishwasher, Disposal, Dryer - Electric, Dryer - Front Loading, Exhaust Fan, Extra Refrigerator/Freezer, Icemaker, Oven - Single, Oven/Range - Gas, Refrigerator, Stainless Steel Appliances, Washer, Water Heater
Community Amenities: Basketball Courts, Tennis Courts
Exterior: Exterior Lighting, Flood Lights
Exterior: Asphalt, Vinyl Siding
Fencing: Board, Partially, Rear, Wood
Fireplace: Corner, Gas/Propane, Wood
Flooring: Carpet, Ceramic Tile, Hardwood
HOA Fee: $200.00/Annually
Interior: Air Filter System, Bathroom - Jetted Tub, Bathroom - Tub Shower, Bathroom - Walk-In Shower, Built-Ins, Carpet, Family Room Off Kitchen, Floor Plan - Traditional, Formal/Separate Dining Room, Primary Bath(s), Recessed Lighting, Skylight(s), Store/Office, Upgraded Countertops, Walk-in Closet(s), Window Treatments, Wood Floors
Location: Corner Lot/Unit
Lot: Corner, Front Yard, Level, Rear Yard, SideYard(s), Trees/Wooded
Lot Dimensions: 0.69 Acre(S)
Parking Features: Asphalt Driveway, Lighted Parking, Paved Driveway
Parking Notes: 6 Total Parking Spaces
Pet Restrictions: Cats OK, Dogs OK
Rooms: Living Room, Dining Room, Primary Bedroom, Sitting Room, Bedroom 2,Bedroom 3,Bedroom 4,Kitchen, Sun/Florida Room, Office, Storage Room, Bathroom 2,Bathroom 3,Primary Bathroom, Half Bath
Sewer: Approved System, Grinder Pump, On Site Septic, Perc A
Special View Info: Garden/Lawn
SQFT Above Finished: 3228
SQFT Total Finished: 3228
Structure Type: Detached
Total Garage/Parking Spaces: 6
Water: Public
Windows: Double Pane, Screens, Skylights
Wooded: Yes
Local Schools
High School: LANGLEY
Middle School: COOPER
Elementary School: FORESTVILLE
School District: FAIRFAX COUNTY PUBLIC SCHOOLS
Listed By / Shown By
Listed By
Agency Name: RE/MAX Executives
Agency Phone: 7033180067
Shown By
Agent Name: Sue Harvey, ABR
Agent Phone: (434) 426-3755
Agency Title: Montague Miller & Co. Realtors

Estimate Your Payment
Estimated Payment
$ 4,321.30 per month $2,891.01 Principal & Interest $1,051.42 Property Tax $378.88 Homeowner's InsuranceChange Payment Information

Sue Harvey, ABR
Office: (434) 946-5522 ext. 3
Cell: (434) 426-3755
Fax: (434) 946-7766
Sales Associate: (434) 426-3755
Voice Mail: (434) 426-3755
Email Me

Privacy Policy / DMCA Notice / ADA Accessibility


This site is hosted, designed and copyright
© 1994 - 2026 by
Delta Media Group, Inc. -- Patent Pending --
Agency License Information: Montague, Miller & Co. is licensed in the state of Virginia.
11061 Tottenham Lane | MLS# VAFX2315852
This single family home located at 11061 Tottenham Lane , Reston, VA 20194 is currently listed for sale with an asking price of $1,299,000. This property was built in 1983 and has 4 bedrooms and 3 full and 1 partial baths with 3228 sq. ft. Tottenham Lane is located in the ASCOT subdivision within the FAIRFAX COUNTY PUBLIC SCHOOLS school district. Search ASCOT real estate on sharvey.montaguemiller.com today.