

BEDS3
BATHS3 full
SQUARE FEET2,041
MLS#673454
STATUS
PROPERTY TYPEResidential - Single Family
SUBDIVISIONDEERWOOD
Property Description
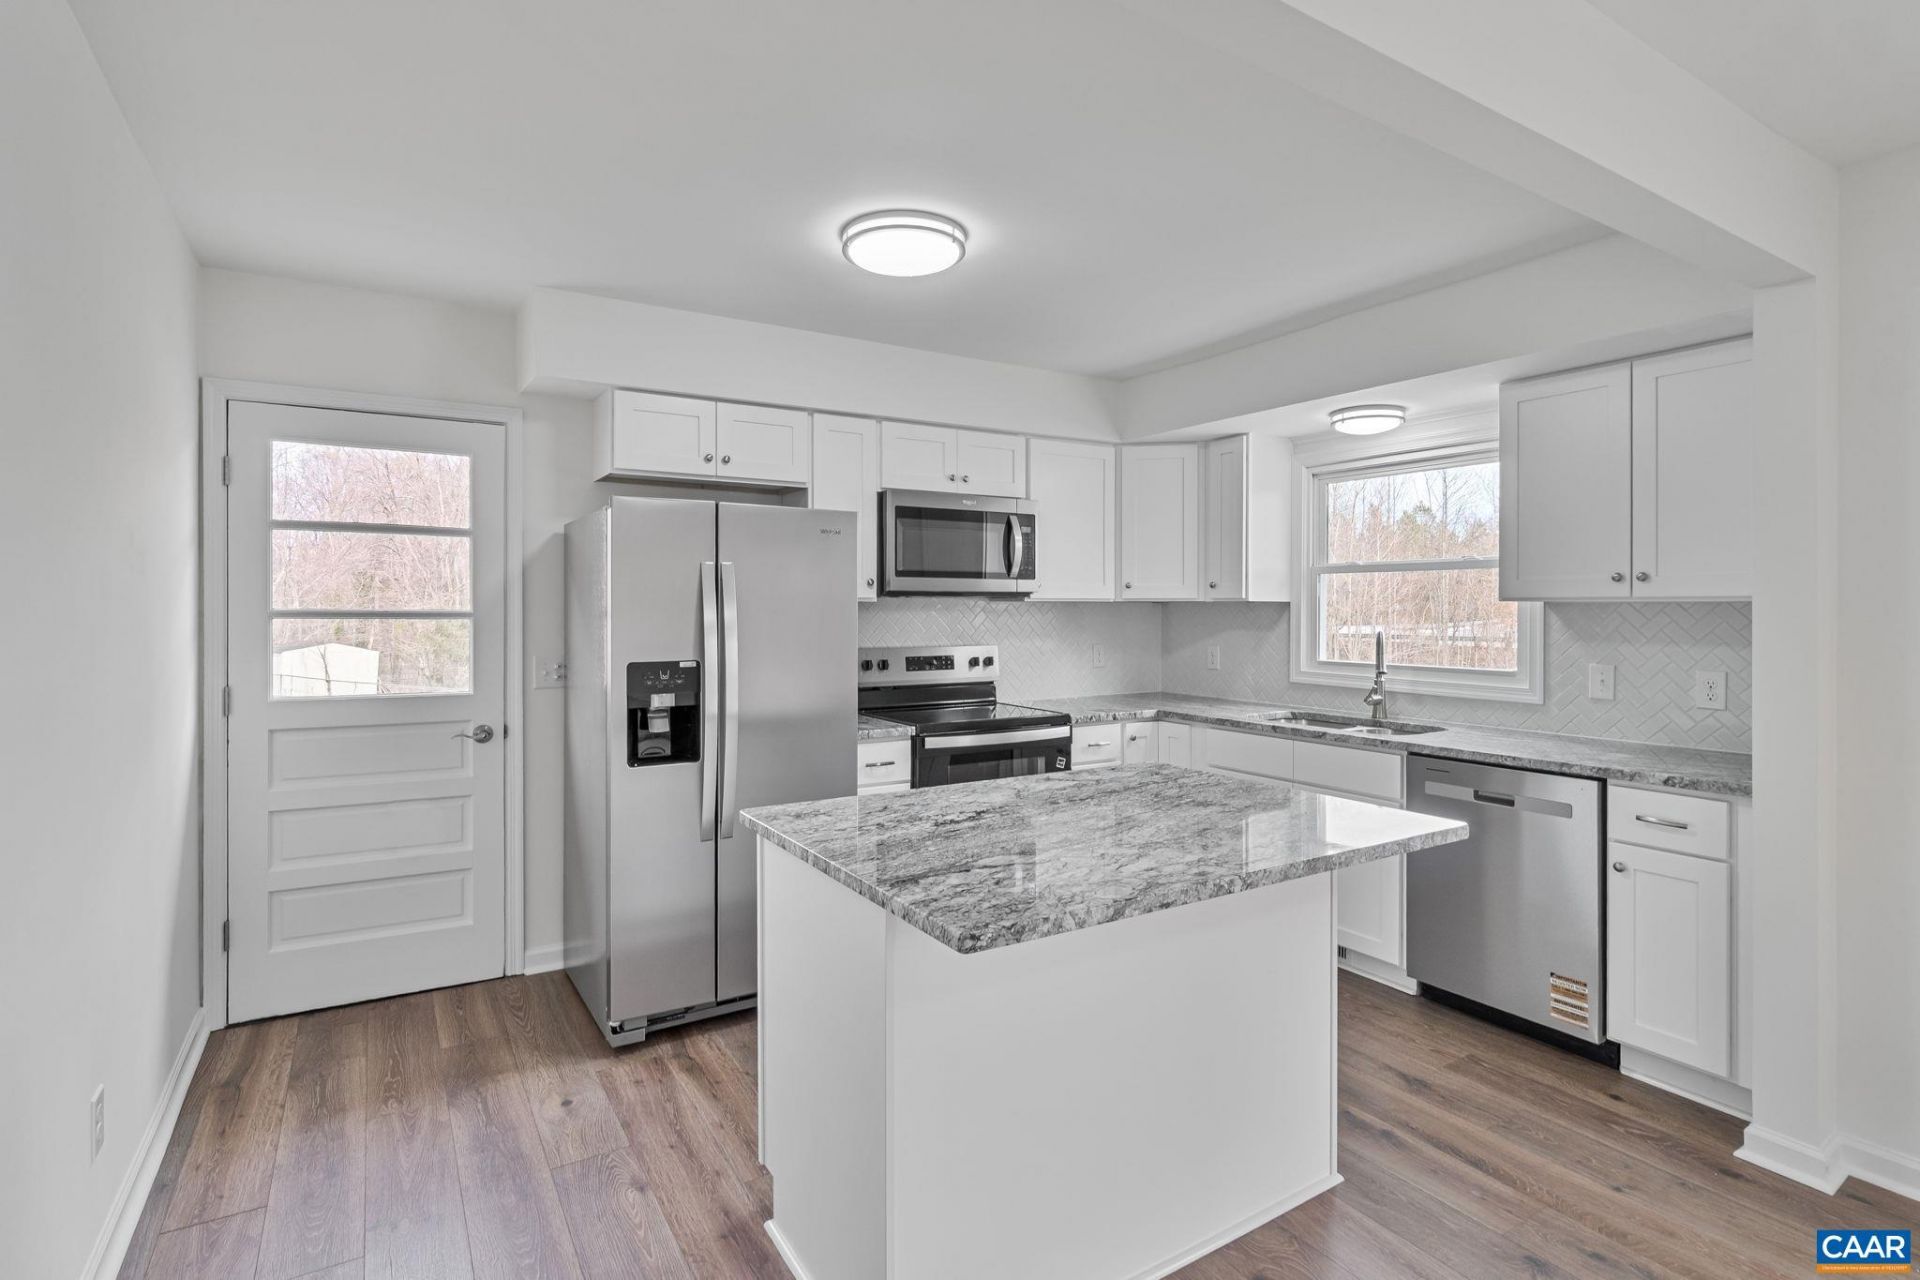
Come see this beautifully renovated home in Deerwood. This spacious home features a large living room with a gas fireplace that leads directly into the dining room and kitchen. The kitchen has been updated with bright white new cabinets, granite countertops, and stainless appliances. The main level includes three bedrooms and two baths, including a master suite with a beautiful ensuite featuring a walk-in tile shower. The lower level offers a large family room with a wood-burning fireplace, as well as a bonus room that could be used as a home office or a fourth guest bedroom. There is also a third full bath and laundry located on this level. Outside, you can enjoy sitting on a large rear deck with a ramp overlooking an almost 1/2 acre lot. New windows, siding, flooring, light fixtures, bathroom vanities and paint inside and outside.
Property Features
Property Type: Residential - Single Family
Basement: Finished, Walk-Out Access
Basement: Yes
Cooling: Heat Pump
Fireplaces: 2
Heating: Heat Pump
Home Style: Ranch
Lot Size: 0.48 Acres
Roof Type: Architectural
Stories: 1.0
Taxes: $0
Year Built: 1973
Amenities
Primary Downstairs
Home Office
Feature Descriptions
Appliances: Dishwasher, Electric Range, Microwave, Refrigerator
Days on Site: 99
Exterior: Stick Built, Vinyl Siding
Fireplace: Two, Gas Log, Wood Burning
Flooring: Ceramic Tile, Luxury Vinyl Plank
Parcel#: 00000
Patio/Porch: Deck
Sewer: Public Sewer
Utilities: Cable Available
Water: Public
Local Schools
High School: Albemarle
Middle School: Lakeside
Elementary School: Baker-Butler
Listed By / Shown By
Listed By
Agency Name: LAUREL OAK PROPERTY MANAGEMENT, LLC
Agency Phone: 434-466-6686
Shown By
Agent Name: Sue Harvey, ABR
Agent Phone: (434) 426-3755
Agency Title: Montague Miller & Co. Realtors

Estimate Your Payment
Estimated Payment
$ 1,233.19 per month $1,090.31 Principal & Interest $0.00 Property Tax (data not provided by mls) $142.89 Homeowner's InsuranceChange Payment Information

Sue Harvey, ABR
Office: (434) 946-5522 ext. 3
Cell: (434) 426-3755
Fax: (434) 946-7766
Sales Associate: (434) 426-3755
Voice Mail: (434) 426-3755
Email Me

Privacy Policy / DMCA Notice / ADA Accessibility


This site is hosted, designed and copyright
© 1994 - 2026 by
Delta Media Group, Inc. -- Patent Pending --
Agency License Information: Montague, Miller & Co. is licensed in the state of Virginia.
115 Deerwood Dr | MLS# 673454
This single family home located at 115 Deerwood Dr, Charlottesville, VA 22911 is currently listed for sale with an asking price of $489,900. This property was built in 1973 and has 3 bedrooms and 3 full baths with 2041 sq. ft. Deerwood Dr is located in the DEERWOOD subdivision. Search DEERWOOD real estate on sharvey.montaguemiller.com today.