

BEDS3
BATHS1 full 1 partial
SQUARE FEET1,264
MLS#VAFX2316222
STATUSACTIVE
PROPERTY TYPEResidential - Townhouse
SUBDIVISIONHICKORY CLUSTER
SCHOOLFAIRFAX COUNTY PUBLIC SCHOOLS
Property Description
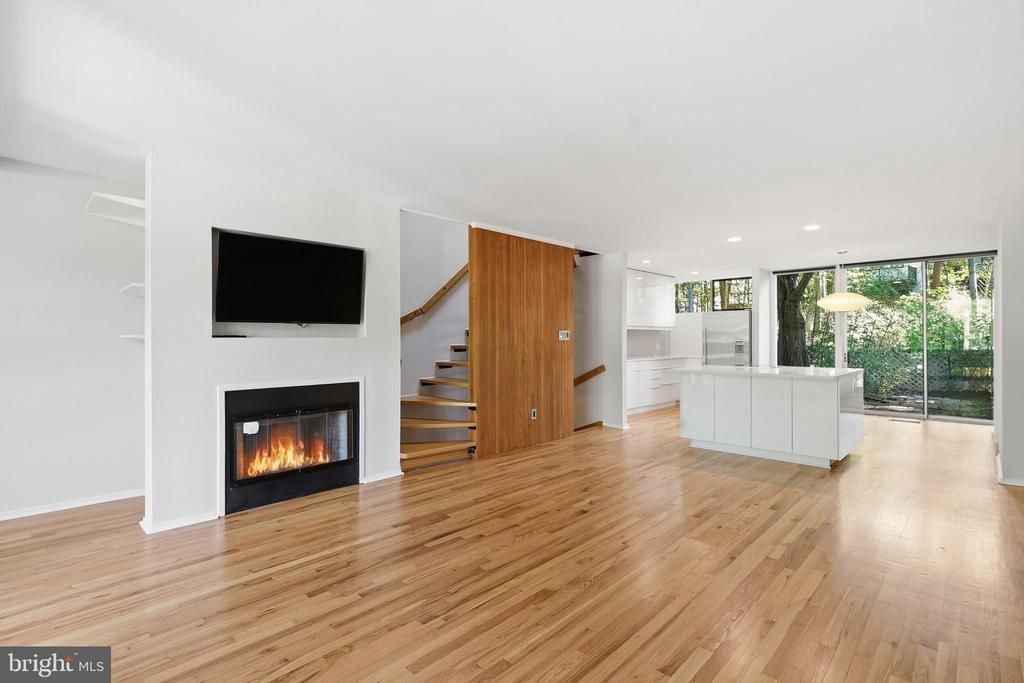
Rarely available and architecturally significant, this Charles Goodman-designed Mid-Century Modern townhome offers the perfect blend of timeless design and everyday comfort. Nestled within Reston's highly sought-after Hickory Cluster, a collection of just 90 internationally inspired townhomes located directly across from Lake Anne, this home embraces Goodman's signature vision of bringing the outdoors in through expansive walls of glass, open living spaces, and seamless connections to nature. The main level showcases classic Mid-Century Modern details including dramatic vertical wood accent walls, an open-tread staircase, and an airy floor plan filled with natural light and freshly refinished hardwoods. Enjoy tranquil views from the front balcony or retreat to the privacy of the rear patio surrounded by mature landscaping. The updated kitchen features sleek, modern appliances, a massive island workspace and flows effortlessly into the living and dining areas, making entertaining easy. Upstairs, you'll find a functional full bath with generous storage, dual sink and tub/shower combo. Spacious primary bedroom with a wall of closets, and two additional bedrooms that share access to a charming upper-level balcony. Lower level features additional closet storage, the laundry room and convenient half bath. Residents enjoy access to Reston Association amenities including pools, trails, tennis courts, lakes, and parks, all while being just moments from Lake Anne Village Center, Reston Town Center, dining, shopping, and commuter routes.
Property Features
Property Type: Residential - Townhouse
Basement: Yes
Basement: Connecting Stairway, Daylight, Full, Front Entrance, Fully Finished, Heated, Interior Access, Outside Entrance, Walkout Level
Cooling: Ceiling Fan(s)
Fireplaces: 1
Fuel Type: Natural Gas
Heating: Forced Air
Home Style: Contemporary
Lot Size: 0.03 Acres
Stories: 3.0
Taxes: $6,534
Year Built: 1965
Feature Descriptions
Additional Structures: Above Grade
Appliances: Cooktop, Dishwasher, Disposal, Dryer - Front Loading, Water Heater, Washer/Dryer Stacked, Washer - Front Loading, Stainless Steel Appliances, Refrigerator, Oven - Wall, Oven - Single
Community Amenities: Bike Trail, Common Grounds, Jog/Walk Path, Lake, Pool - Outdoor, Pool Mem Avail, Tennis Courts, Tot Lots/Playground
Days on Site: 1
Exterior: Brick, Concrete
Exterior: Sidewalks
Fireplace: Wood
HOA Fee: $230.00/Monthly
Horse Amenities: Horse Trails
Interior: Bathroom - Tub Shower, Built-Ins, Ceiling Fan(s), Combination Kitchen/Living, Family Room Off Kitchen, Floor Plan - Open, Kitchen - Island, Primary Bath(s), Recessed Lighting, Skylight(s), Upgraded Countertops, Wood Floors
Lot: Backs to Trees, Cul-de-sac, No Thru Street
Lot Dimensions: 0.03 Acre(S)
Parking Notes: 2 Total Parking Spaces
Sewer: Public Sewer
SQFT Above Finished: 1264
SQFT Total Finished: 1264
Structure Type: Interior Row/Townhouse
Total Garage/Parking Spaces: 2
Water: Public
Windows: Skylights
Local Schools
High School: SOUTH LAKES
Middle School: HUGHES
Elementary School: LAKE ANNE
School District: FAIRFAX COUNTY PUBLIC SCHOOLS
Listed By / Shown By
Listed By
Agency Name: Pearson Smith Realty, LLC
Agency Phone: 5713861075
Shown By
Agent Name: Sue Harvey, ABR
Agent Phone: (434) 426-3755
Agency Title: Montague Miller & Co. Realtors

Estimate Your Payment
Estimated Payment
$ 2,180.70 per month $1,446.62 Principal & Interest $544.50 Property Tax $189.58 Homeowner's InsuranceChange Payment Information

Sue Harvey, ABR
Office: (434) 946-5522 ext. 3
Cell: (434) 426-3755
Fax: (434) 946-7766
Sales Associate: (434) 426-3755
Voice Mail: (434) 426-3755
Email Me

Privacy Policy / DMCA Notice / ADA Accessibility


This site is hosted, designed and copyright
© 1994 - 2026 by
Delta Media Group, Inc. -- Patent Pending --
Agency License Information: Montague, Miller & Co. is licensed in the state of Virginia.
11510 Maple Ridge Road | MLS# VAFX2316222
This townhouse located at 11510 Maple Ridge Road, Reston, VA 20190 is currently listed for sale with an asking price of $650,000. This property was built in 1965 and has 3 bedrooms and 1 full and 1 partial baths with 1264 sq. ft. Maple Ridge Road is located in the HICKORY CLUSTER subdivision within the FAIRFAX COUNTY PUBLIC SCHOOLS school district. Search HICKORY CLUSTER real estate on sharvey.montaguemiller.com today.