

BEDS4
BATHS3 full 1 partial
SQUARE FEET3,229
MLS#VAPW2120874
STATUSACTIVE UNDER CONTRACT
PROPERTY TYPEResidential - Townhouse
SUBDIVISIONPEMBROOKE
SCHOOLPRINCE WILLIAM COUNTY PUBLIC SCHOOLS
Property Description
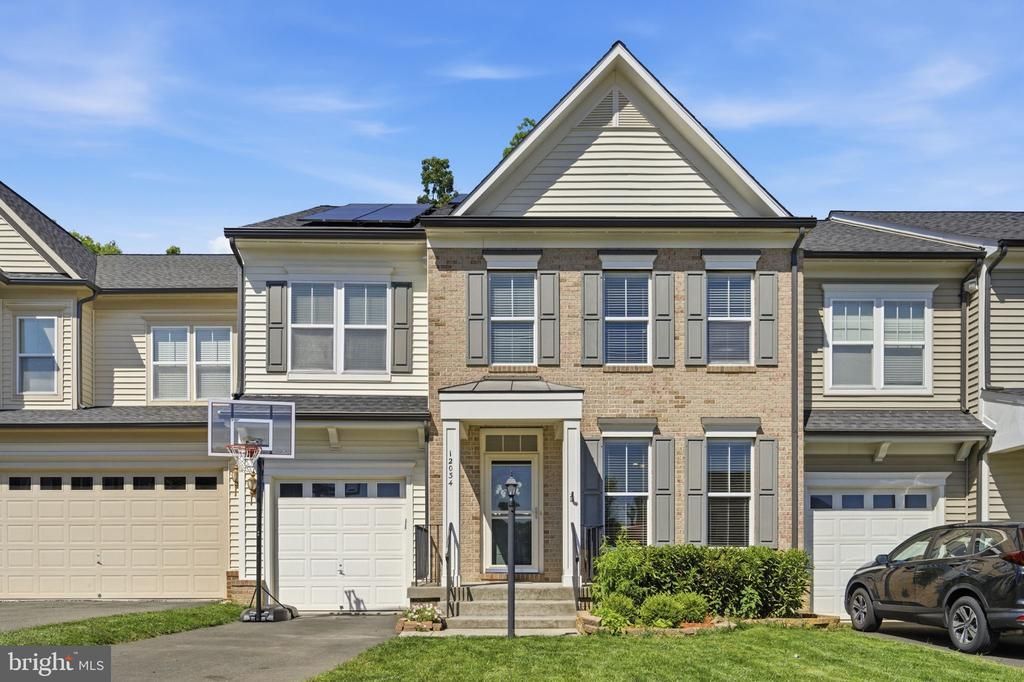
Welcome to this beautifully maintained and updated 4-bedroom, 3.5-bath townhouse located in the highly desirable Pembroke community in Bristow. This spacious home offers over 3,200 square feet of living space with a fully finished walk-out basement and a bright open floor plan perfect for everyday living and entertaining. The main level features updated flooring, recessed lighting, spacious living and dining areas, and a well-appointed kitchen with ample cabinet space, center island, and modern appliances. Upstairs you will find generously sized bedrooms including a large primary suite with walk-in closet and private bath. The fully finished basement provides additional living space ideal for a recreation room, home office, gym, or guest area. Recent upgrades include newer flooring, newer carpet, and a replaced roof, giving peace of mind to the next owner. Energy-efficient solar panels help reduce utility costs. Conveniently located close to top-rated Prince William County schools, shopping centers, restaurants, parks, walking trails, and major commuter routes. Community amenities include swimming pool, playgrounds, basketball courts, tennis courts, bike trails, jogging/walking paths, and community common areas. Move-in ready and a must see!
Property Features
Property Type: Residential - Townhouse
Basement: Yes
Basement: Fully Finished
Cooling: Central A/C, Ceiling Fan(s)
Fireplaces: 1
Fuel Type: Natural Gas
Garage: 1
Heating: Forced Air
Home Style: Colonial
Lot Size: 0.08 Acres
Roof Type: Shingle
Stories: 3.0
Taxes: $6,233
Year Built: 2011
Feature Descriptions
Additional Structures: Above Grade, Below Grade
Appliances: Built-In Microwave, Dishwasher, Dryer, Refrigerator, Washer, Disposal, Stainless Steel Appliances, Stove, Water Heater
Community Amenities: Basketball Courts, Bike Trail, Common Grounds, Community Center
Days on Site: 47
Exterior: Combination, Brick, Vinyl Siding
Fireplace: Fireplace - Glass Doors, Gas/Propane, Mantel(s)
Flooring: Carpet, Luxury Vinyl Plank
HOA Fee: $120.00/Monthly
Interior: Ceiling Fan(s), Crown Moldings, Kitchen - Island, Kitchen - Table Space, Upgraded Countertops, Bathroom - Soaking Tub, Bathroom - Tub Shower, Breakfast Area, Carpet, Dining Area, Floor Plan - Traditional, Formal/Separate Dining Room, Kitchen - Eat-In, Pantry, Bathroom - Walk-In Shower, Family Room Off Kitchen, Kitchenette, Primary Bath(s), Recessed Lighting, Walk-in Closet(s)
Lot Dimensions: 0.08 Acre(S)
Parking Features: Asphalt Driveway
Parking Notes: 3 Total Parking Spaces
Pet Restrictions: No Pet Restrictions
Sewer: Public Sewer
SQFT Above Finished: 2262
SQFT Below Finished: 967
SQFT Total Finished: 3229
Structure Type: Interior Row/Townhouse
Total Garage/Parking Spaces: 3
Water: Public
Local Schools
High School: PATRIOT
Middle School: MARSTELLER
Elementary School: VICTORY
School District: PRINCE WILLIAM COUNTY PUBLIC SCHOOLS
Listed By / Shown By
Listed By
Agency Name: Keller Williams Realty/Lee Beaver & Assoc.
Agency Phone: 7033302222
Shown By
Agent Name: Sue Harvey, ABR
Agent Phone: (434) 426-3755
Agency Title: Montague Miller & Co. Realtors

Estimate Your Payment
Estimated Payment
$ 2,243.72 per month $1,524.51 Principal & Interest $519.42 Property Tax $199.79 Homeowner's InsuranceChange Payment Information

Sue Harvey, ABR
Office: (434) 946-5522 ext. 3
Cell: (434) 426-3755
Fax: (434) 946-7766
Sales Associate: (434) 426-3755
Voice Mail: (434) 426-3755
Email Me

Privacy Policy / DMCA Notice / ADA Accessibility


This site is hosted, designed and copyright
© 1994 - 2026 by
Delta Media Group, Inc. -- Patent Pending --
Agency License Information: Montague, Miller & Co. is licensed in the state of Virginia.
12034 Lake Dorian Drive | MLS# VAPW2120874
This townhouse located at 12034 Lake Dorian Drive, Bristow, VA 20136 is currently listed for sale with an asking price of $685,000. This property was built in 2011 and has 4 bedrooms and 3 full and 1 partial baths with 3229 sq. ft. Lake Dorian Drive is located in the PEMBROOKE subdivision within the PRINCE WILLIAM COUNTY PUBLIC SCHOOLS school district. Search PEMBROOKE real estate on sharvey.montaguemiller.com today.