

BEDS5
BATHS3 full 1 partial
SQUARE FEET3,408
MLS#VAFX2326398
STATUSACTIVE
PROPERTY TYPERental - Single Family
SUBDIVISIONFOX MILL ESTATES
SCHOOLFAIRFAX COUNTY PUBLIC SCHOOLS
Property Description
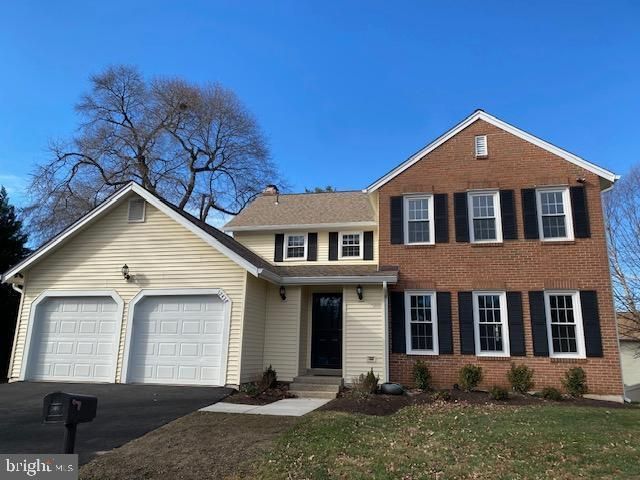
This wonderful colonial on a cul-de-sac was COMPLETELY REMODELED inside and finished one year ago! Pretty much Everything is renewed and ready for great tenants! Recently installed egress from lower level private room adds a legal bedroom and full bath nearby. Two fireplaces, once each in main level and lower level family rooms. Big bonus: lawn care/leaf removal are included in the rent . Improved and recently stained deck at the rear. Side entry with new platform/stairs. Newly installed fence for secure yard. Pets will be considered by owner with additional refundable deposit. Any pet must be fully housebroken, spayed/neutered and licensed with Fairfax County. Superb location, close to downtown Reston and its businesses, and 20 minutes drive to Tysons and 45 to downtown DC if non-peak. This beautifully fresh, comfortable home is waiting just for you!
Property Features
Property Type: Rental - Single Family
Basement: Connecting Stairway, Fully Finished, Interior Access
Basement: Yes
Cooling: Heat Pump(s)
Fireplaces: 2
Fuel Type: Natural Gas
Garage: 2 car attached
Heating: Forced Air
Home Style: Colonial
Lot Size: 0.25 Acres
Stories: 3.0
Year Built: 1979
Feature Descriptions
Additional Structures: Above Grade, Below Grade
Appliances: Built-In Microwave, Built-In Range, Dishwasher, Disposal, Dryer - Electric, Exhaust Fan, Icemaker, Microwave, Refrigerator, Stainless Steel Appliances, Washer, Water Heater
Days on Site: 9
Exterior: Fire Escape
Exterior: Aluminum Siding, Brick
Flooring: Luxury Vinyl Plank
HOA Fee: $0.00/Unknown
Interior: Family Room Off Kitchen, Ceiling Fan(s), Breakfast Area, Floor Plan - Traditional, Formal/Separate Dining Room, Kitchen - Eat-In, Kitchen - Table Space
Lot Dimensions: 0.25 Acre(S)
Pet Restrictions: Breed Restrictions, Case by Case Basis, Pet Addendum/Deposit
Sewer: Public Sewer
SQFT Above Finished: 2928
SQFT Below Finished: 480
SQFT Total Finished: 3408
Structure Type: Detached
Total Garage/Parking Spaces: 2
Water: Public
Local Schools
High School: SOUTH LAKES
Middle School: CARSON
Elementary School: FOX MILL
School District: FAIRFAX COUNTY PUBLIC SCHOOLS
Listed By / Shown By
Listed By
Agency Name: Samson Properties
Agency Phone: 5713781346
Shown By
Agent Name: Sue Harvey, ABR
Agent Phone: (434) 426-3755
Agency Title: Montague Miller & Co. Realtors


Sue Harvey, ABR
Office: (434) 946-5522 ext. 3
Cell: (434) 426-3755
Fax: (434) 946-7766
Sales Associate: (434) 426-3755
Voice Mail: (434) 426-3755
Email Me

Privacy Policy / DMCA Notice / ADA Accessibility


This site is hosted, designed and copyright
© 1994 - 2026 by
Delta Media Group, Inc. -- Patent Pending --
Agency License Information: Montague, Miller & Co. is licensed in the state of Virginia.
12438 Wendell Holmes Road | MLS# VAFX2326398
This property located at 12438 Wendell Holmes Road, Herndon, VA 20171 is currently listed for rent with an asking price of $4,800 / Monthly. Wendell Holmes Road is located within the FAIRFAX COUNTY PUBLIC SCHOOLS school district. Search Herndon real estate on sharvey.montaguemiller.com today.