

BEDS2
BATHS1 full 1 partial
SQUARE FEET1,539
MLS#366966
STATUS
PROPERTY TYPEResidential - Single Family
SCHOOLCampbell
Property Description
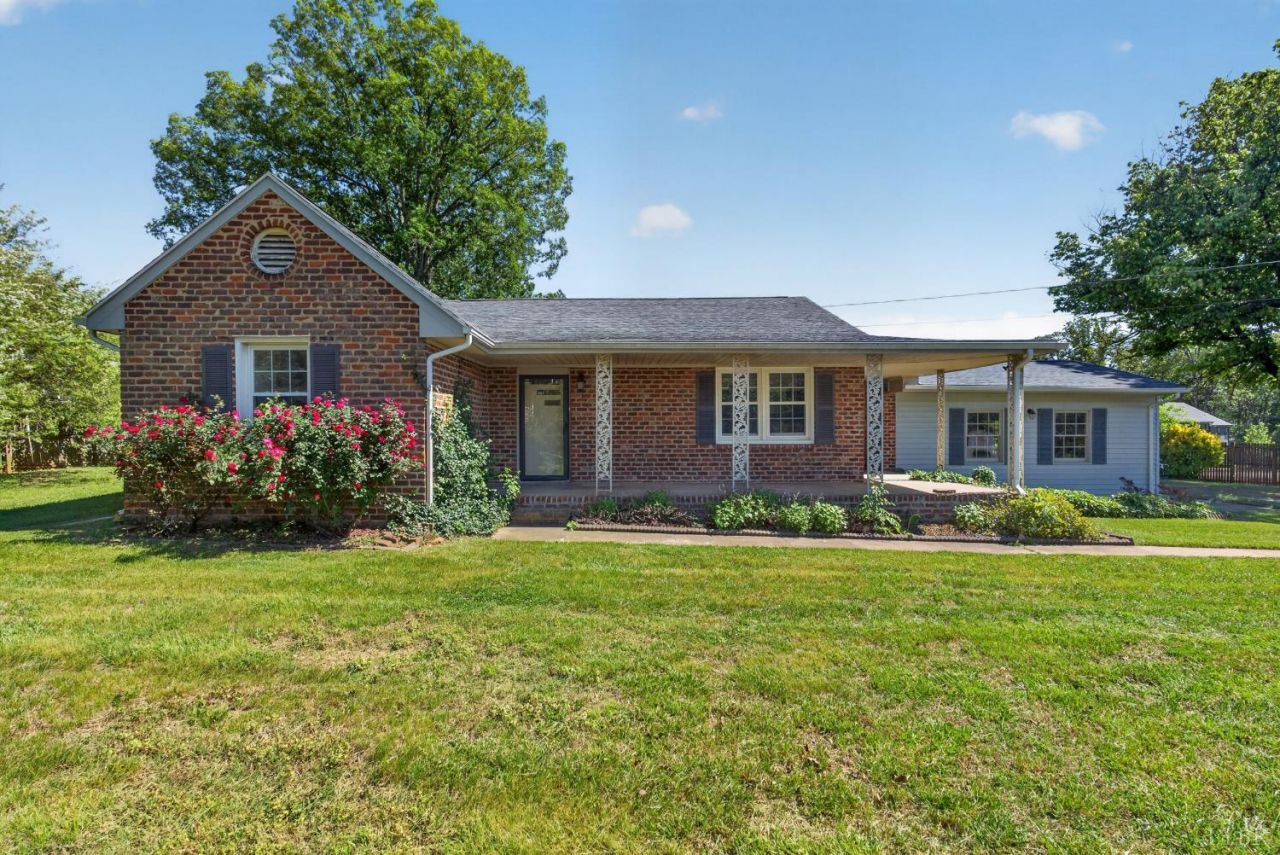
Welcome to 1254 Sunburst Rd in Evington, VA. This 2 bedroom, 1.5 bath ranch home offers over 1,500 finished square feet with spacious living areas and plenty of opportunity to add your own finishing touches. Features include hardwood floors, a heat pump, tankless hot water heater, large living spaces, and a screened porch perfect for relaxing or entertaining. The kitchen is ready for completion and customization, offering buyers the chance to create a space tailored to their style and needs. Situated on a generous lot in a convenient Evington location, this property offers solid potential for homeowners, investors, or buyers looking to build equity through cosmetic improvements and updates. All information deemed accurate, but should be verified by buyers, buyers agent.
Property Features
Property Type: Residential - Single Family
Basement: Yes
Cooling: Heat Pump
Heating: Heat Pump
Home Style: Ranch
Lot Size: 0.71 Acres
Roof Type: Shingle
Stories: 1.0
Taxes: $951
Year Built: 1965
Amenities
Main Level Bedroom
Porch
Front Porch
Rear Porch
Privacy Fence
Screened Porch
Feature Descriptions
Appliance Features: Dishwasher, Dryer, Range-Elec, Refrigerator, Washer
Basement Features: Exterior Entrance, Partial
Days on Site: 45
Exterior: Brick, Vinyl Siding
Fireplace Features: 1 Fireplace, Gas Log
Laundry Features: Main Level
Lot Dimensions: 0.7150 Acre(s)
Sewer: County, Septic Tank
Water: County
Room Sizes
Primary: 10.110 x 14.2
Bedroom 2: 10.110 x 10.9
Family Room: 21.0 x 16.1
Kitchen: 13.8 x 11.1
Laundry Room: 5.1 x 7.3
Living Room: 23.0 x 11.5
Local Schools
School District: Campbell
Listed By / Shown By
Listed By
Agency Name: Keller Williams
Shown By
Agent Name: Sue Harvey, ABR
Agent Phone: (434) 426-3755
Agency Title: Montague Miller & Co. Realtors

Estimate Your Payment
Estimated Payment
$ 607.62 per month $467.15 Principal & Interest $79.25 Property Tax $61.22 Homeowner's InsuranceChange Payment Information

Sue Harvey, ABR
Office: (434) 946-5522 ext. 3
Cell: (434) 426-3755
Fax: (434) 946-7766
Sales Associate: (434) 426-3755
Voice Mail: (434) 426-3755
Email Me

Privacy Policy / DMCA Notice / ADA Accessibility


This site is hosted, designed and copyright
© 1994 - 2026 by
Delta Media Group, Inc. -- Patent Pending --
Agency License Information: Montague, Miller & Co. is licensed in the state of Virginia.
1254 Sunburst Rd | MLS# 366966
This single family home located at 1254 Sunburst Rd, Evington, VA 24550 is currently listed for sale with an asking price of $209,900. This property was built in 1965 and has 2 bedrooms and 1 full and 1 partial baths with 1539 sq. ft. Sunburst Rd is located within the Campbell school district. Search Evington real estate on sharvey.montaguemiller.com today.