

BEDS3
BATHS2 full
SQUARE FEET1,560
MLS#VAFQ2021944
STATUSACTIVE
PROPERTY TYPEResidential - Single Family
SCHOOLFAUQUIER COUNTY PUBLIC SCHOOLS
Property Description
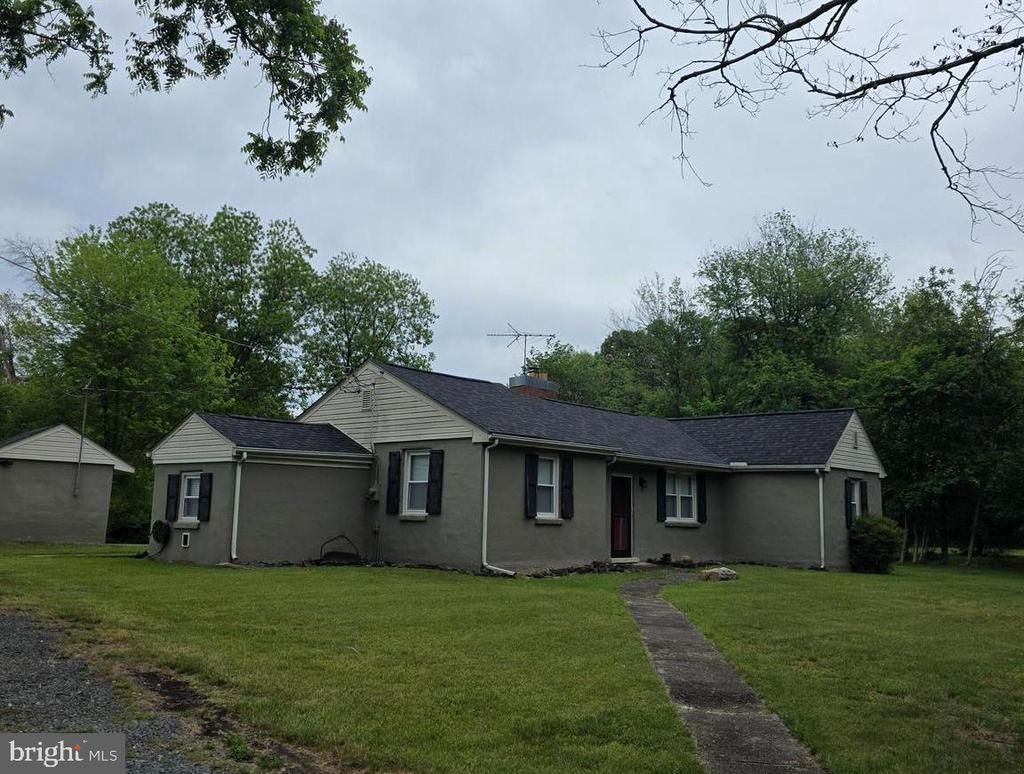
Over 10 acres of land, plus a 3 bedroom 2 bath one level rambler. Pond. No HOA. Stamped concrete walk way. Inside you will find a nice size living room with a wood burning fireplace. 3 bedrooms 2 baths. Dining room. Kitchen offers Silestone countertops, white cabinets, Ceramic tile floor. Double sink. Laundry room with washer dryer that convey. Laundry tub. Enjoy the Sunroom with stamped concrete flooring that is also heated. This is the owners favorite spot in the house. Loaded with lots of sunlight and you can look thru all the windows and get amazing views of the lovely yard. Outside there is a patio with a pergola that conveys. Huge barn with a workshop and it's own electric meter. There is a 2 car garage that is deep enough for 4 cars. Drive on thru, there's a roll up door at the other end. Woodstove will keep you nice and toasty. Concrete floor. There is a 2nd very deep garage with workbenches that will stay. Old well house has electric and there is a stand alone freezer that will convey. Don't forget to walk down to the pond. Roof replaced in 2019. Hot water heater 2022, Pressure tank 2021, Septic tank 2012, Well pump 2021, Heat pump 2018
Property Features
Property Type: Residential - Single Family
Cooling: Central A/C, Ceiling Fan(s), Heat Pump(s)
Fireplaces: 1
Fuel Type: Propane - Leased
Garage: 6
Heating: Forced Air
Home Style: Ranch/Rambler
Lot Size: 10.24 Acres
Roof Type: Architectural Shingle
Stories: 1.0
Taxes: $3,732
Year Built: 1944
Feature Descriptions
Accessibility: Level Entry - Main
Additional Structures: Above Grade, Below Grade
Appliances: Built-In Microwave, Cooktop, Dishwasher, Dryer, Freezer, Icemaker, Oven - Wall, Oven - Single, Refrigerator, Washer, Water Heater
Days on Site: 24
Exterior: Outbuilding(s)
Flooring: Carpet, Ceramic Tile, Other
Horse Amenities: Horses Allowed, Stable(s)
Interior: Bathroom - Jetted Tub, Bathroom - Stall Shower, Built-Ins, Carpet, Ceiling Fan(s), Crown Moldings, Entry Level Bedroom, Floor Plan - Traditional, Dining Area, Stove - Wood, Upgraded Countertops
Lot: Backs to Trees, Fishing Available, Partly Wooded, Pond
Lot Dimensions: 10.24 Acre(S)
Parking Features: Gravel Driveway
Parking Notes: 10 Total Parking Spaces
Pet Restrictions: No Pet Restrictions
Rooms: Living Room, Dining Room, Primary Bedroom, Bedroom 2,Bedroom 3,Kitchen, Sun/Florida Room, Laundry, Bathroom 1,Bathroom 2
Sewer: On Site Septic
SQFT Above Finished: 1560
SQFT Total Finished: 1560
Structure Type: Detached
Total Garage/Parking Spaces: 10
Water: Well
Wooded: Yes
Local Schools
High School: LIBERTY (FAUQUIER)
Middle School: CEDAR LEE
Elementary School: MARY WALTER
School District: FAUQUIER COUNTY PUBLIC SCHOOLS
Listed By / Shown By
Listed By
Agency Name: Century 21 Redwood Realty
Agency Phone: 5406592161
Shown By
Agent Name: Sue Harvey, ABR
Agent Phone: (434) 426-3755
Agency Title: Montague Miller & Co. Realtors

Estimate Your Payment
Estimated Payment
$ 1,519.02 per month $1,068.05 Principal & Interest $311.00 Property Tax $139.97 Homeowner's InsuranceChange Payment Information

Sue Harvey, ABR
Office: (434) 946-5522 ext. 3
Cell: (434) 426-3755
Fax: (434) 946-7766
Sales Associate: (434) 426-3755
Voice Mail: (434) 426-3755
Email Me

Privacy Policy / DMCA Notice / ADA Accessibility


This site is hosted, designed and copyright
© 1994 - 2026 by
Delta Media Group, Inc. -- Patent Pending --
Agency License Information: Montague, Miller & Co. is licensed in the state of Virginia.
12655 Bristersburg Road | MLS# VAFQ2021944
This single family home located at 12655 Bristersburg Road, Midland, VA 22728 is currently listed for sale with an asking price of $479,900. This property was built in 1944 and has 3 bedrooms and 2 full baths with 1560 sq. ft. Bristersburg Road is located within the FAUQUIER COUNTY PUBLIC SCHOOLS school district. Search Midland real estate on sharvey.montaguemiller.com today.