

BEDS3
BATHS2 full 1 partial
SQUARE FEET1,796
MLS#VAPW2117990
STATUSACTIVE
PROPERTY TYPEResidential - Townhouse
SUBDIVISIONELYSIAN WOODS
SCHOOLPRINCE WILLIAM COUNTY PUBLIC SCHOOLS
Property Description
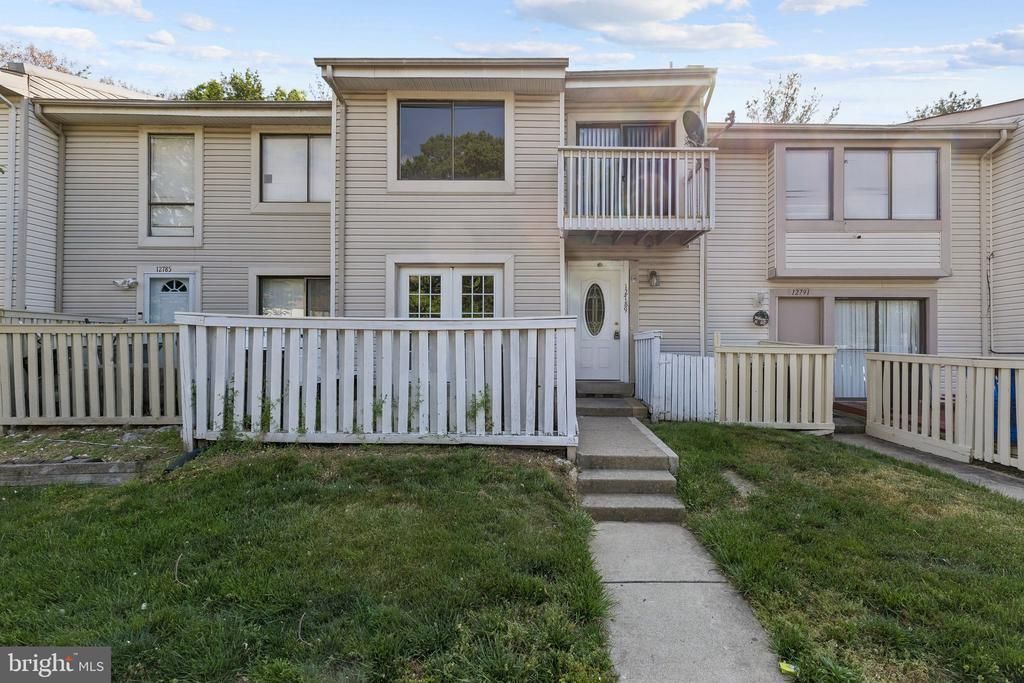
Welcome to 12789 Cara Drive! Conveniently located just minutes from downtown Occoquan, I-95, HOV lanes, shopping, dining, and more, this well-maintained and spacious home offers 3 bedrooms and 2.5 bathrooms with fresh paint throughout. The main level features brand-new LVP flooring and an updated kitchen with custom cabinets, quartz countertops, stainless steel appliances, plus washer and dryer included for added convenience. Upstairs offers three spacious bedrooms, including a primary suite with its own private bath, along with an additional full hall bathroom. New carpet and ceiling fans throughout add to the comfort of the home. Enjoy outdoor living with double sliding glass doors leading to a private deck and fenced front area. Low condo fees make ownership even more attractive and cover the roof, siding, common area maintenance, trash, water, and sewer. A great opportunity in a prime location with easy access to major commuter routes and everyday conveniences!
Property Features
Property Type: Residential - Townhouse
Basement: Yes
Basement: Connecting Stairway
Cooling: Ceiling Fan(s), Central A/C
Fuel Type: Electric
Heating: Central, Heat Pump(s)
Home Style: Colonial
Stories: 3.0
Taxes: $3,088
Year Built: 1974
Feature Descriptions
Additional Structures: Above Grade, Below Grade
Appliances: Built-In Microwave, Dishwasher, Disposal, Dryer, Icemaker, Oven/Range - Electric, Stainless Steel Appliances, Washer, Water Heater
Building Name: ELYSIAN WOODS
Community Amenities: Common Grounds
Condo/Coop Fee: $275.00/Monthly
Days on Site: 78
Exterior: Vinyl Siding
Fencing: Fully, Wood
Flooring: Carpet, Ceramic Tile, Luxury Vinyl Plank
Parking Features: Assigned
Pet Restrictions: Dogs OK, Cats OK
Sewer: Public Sewer
SQFT Above Finished: 1796
SQFT Total Finished: 1796
Structure Type: Interior Row/Townhouse
Water: Public
Local Schools
School District: PRINCE WILLIAM COUNTY PUBLIC SCHOOLS
Listed By / Shown By
Listed By
Agency Name: RE/MAX Galaxy
Agency Phone: 8888895764
Shown By
Agent Name: Sue Harvey, ABR
Agent Phone: (434) 426-3755
Agency Title: Montague Miller & Co. Realtors

Estimate Your Payment
Estimated Payment
$ 1,137.86 per month $778.50 Principal & Interest $257.33 Property Tax $102.03 Homeowner's InsuranceChange Payment Information

Sue Harvey, ABR
Office: (434) 946-5522 ext. 3
Cell: (434) 426-3755
Fax: (434) 946-7766
Sales Associate: (434) 426-3755
Voice Mail: (434) 426-3755
Email Me

Privacy Policy / DMCA Notice / ADA Accessibility


This site is hosted, designed and copyright
© 1994 - 2026 by
Delta Media Group, Inc. -- Patent Pending --
Agency License Information: Montague, Miller & Co. is licensed in the state of Virginia.
12789 Cara Drive | MLS# VAPW2117990
This townhouse located at 12789 Cara Drive, Woodbridge, VA 22192 is currently listed for sale with an asking price of $349,800. This property was built in 1974 and has 3 bedrooms and 2 full and 1 partial baths with 1796 sq. ft. Cara Drive is located in the ELYSIAN WOODS subdivision within the PRINCE WILLIAM COUNTY PUBLIC SCHOOLS school district. Search ELYSIAN WOODS real estate on sharvey.montaguemiller.com today.