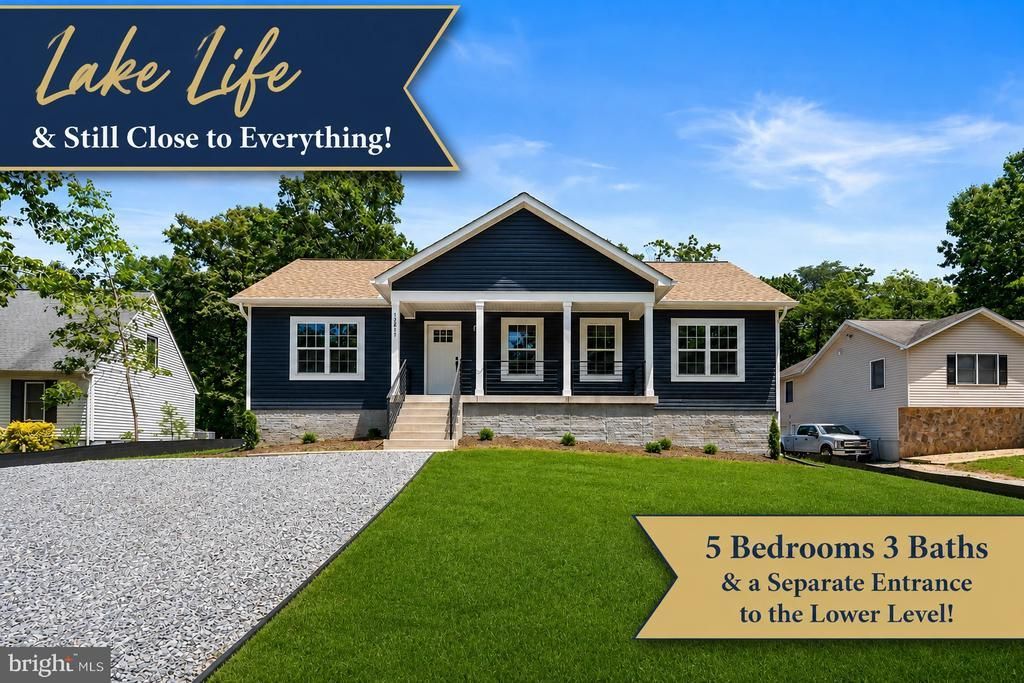


BEDS5
BATHS3 full
SQUARE FEET2,750
MLS#VASP2042908
STATUSACTIVE
PROPERTY TYPEResidential - Single Family
SUBDIVISIONLAKE WILDERNESS
SCHOOLSPOTSYLVANIA COUNTY PUBLIC SCHOOLS
Property Description
Complete and ready for you to make it your Home Sweet Home!! This beautiful home is the perfect fit for a family! Excellent school zone (Riverbend HS), this beautifully built home offers 2800 sqft of living space designed with families in mind. The main level features 3 spacious bedrooms and 2 full bathrooms, including a relaxing primary suite with a luxurious soaking tub and separate custom tiled shower with double vanities - your personal retreat at the end of a busy day. The gourmet kitchen is the heart of the home, ideal for family dinners and entertaining, with plenty of prep space, a large island, modern stainless steel appliances, and stylish designer finishes. Downstairs, the fully finished basement provides even more room to spread out, with 2 additional versatile rooms, a full bathroom, and an oversized utility room. The highlight? An expansive rec room that's perfect for movie nights, game days, or play space for the kids - truly a must-see! Large flat outdoor space in the oversized backyard for play, pets, gardens, and more. This is a home your family can enjoy for years to come. We're excited to welcome you home!
Property Features
Property Type: Residential - Single Family
Basement: Full, Fully Finished, Improved, Interior Access, Outside Entrance, Sump Pump, Walkout Level
Basement: Yes
Cooling: Central A/C, Ceiling Fan(s), Heat Pump(s), Programmab
Fuel Type: Electric
Heating: Heat Pump(s), Programmable Thermostat
Home Style: Ranch/Rambler
Lot Size: 0.46 Acres
Roof Type: Architectural Shingle
Stories: 2.0
Taxes: $389
Year Built: 2026
Feature Descriptions
Additional Structures: Above Grade, Below Grade
Appliances: Built-In Microwave, Dishwasher, Exhaust Fan, Oven/Range - Electric, Refrigerator, Stainless Steel Appliances, Washer/Dryer Hookups Only, Water Heater
Community Amenities: Lake, Jog/Walk Path, Picnic Area, Tot Lots/Playground, Other
Days on Site: 33
Exterior: Combination, Vinyl Siding, Stick Built
Flooring: Carpet, Ceramic Tile, Luxury Vinyl Plank
HOA Fee: $1130.00/Annually
Interior: Bathroom - Soaking Tub, Bathroom - Walk-In Shower, Carpet, Ceiling Fan(s), Dining Area, Entry Level Bedroom, Exposed Beams, Family Room Off Kitchen, Floor Plan - Open, Kitchen - Gourmet, Kitchen - Island, Kitchen - Table Space, Primary Bath(s), Recessed Lighting, Walk-in Closet(s), Upgraded Countertops
Lot: Road Frontage, SideYard(s), Cleared, Front Yard, Level, Open, Rear Yard
Lot Dimensions: 0.46 Acre(S)
Sewer: Septic < # of BR
Special View Info: Garden/Lawn
SQFT Above Finished: 1400
SQFT Below Finished: 1350
SQFT Total Finished: 2750
Structure Type: Detached
Water: Public, Community
Local Schools
High School: RIVERBEND
Middle School: NI RIVER
Elementary School: BROCK ROAD
School District: SPOTSYLVANIA COUNTY PUBLIC SCHOOLS
Listed By / Shown By
Listed By
Agency Name: LPT Realty, LLC
Agency Phone: 8773662213
Shown By
Agent Name: Sue Harvey, ABR
Agent Phone: (434) 426-3755
Agency Title: Montague Miller & Co. Realtors

Estimate Your Payment
Estimated Payment
$ 1,290.53 per month $1,112.34 Principal & Interest $32.42 Property Tax $145.78 Homeowner's InsuranceChange Payment Information

Sue Harvey, ABR
Office: (434) 946-5522 ext. 3
Cell: (434) 426-3755
Fax: (434) 946-7766
Sales Associate: (434) 426-3755
Voice Mail: (434) 426-3755
Email Me

Privacy Policy / DMCA Notice / ADA Accessibility


This site is hosted, designed and copyright
© 1994 - 2026 by
Delta Media Group, Inc. -- Patent Pending --
Agency License Information: Montague, Miller & Co. is licensed in the state of Virginia.
12817 Plantation Drive | MLS# VASP2042908
This single family home located at 12817 Plantation Drive, Spotsylvania, VA 22551 is currently listed for sale with an asking price of $499,800. This property was built in 2026 and has 5 bedrooms and 3 full baths with 2750 sq. ft. Plantation Drive is located in the LAKE WILDERNESS subdivision within the SPOTSYLVANIA COUNTY PUBLIC SCHOOLS school district. Search LAKE WILDERNESS real estate on sharvey.montaguemiller.com today.