

BEDS4
BATHS3 full 1 partial
SQUARE FEET2,749
MLS#367955
STATUS
PROPERTY TYPEResidential - Single Family
SUBDIVISIONPoplar Ridge
SCHOOLCampbell
Property Description
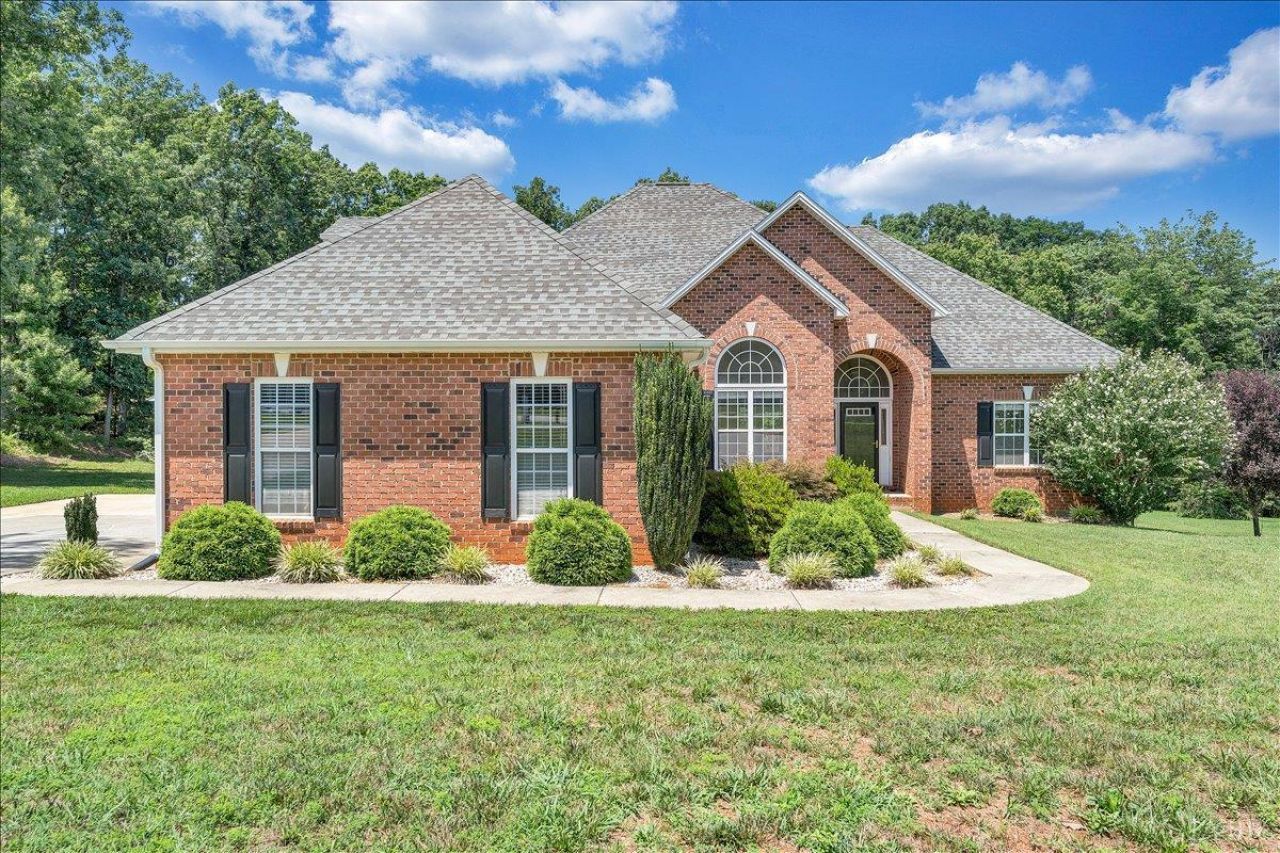
Tucked away in an established neighborhood just a half mile off Route 29, this home offers a peaceful setting w/ the convenience of an 11 minute commute to Wards Road, Liberty University, Shopping, Dining, & the Lynchburg Airport. Situated on a spacious 0.874-acre lot, this 4-bedroom, 3.5-bath home features 2,749 square feet with a functional floor plan, including three bedrooms on the main level, a two-car attached garage, and an upper level with a fourth bedroom, full bath, and versatile bonus space ideal for a recreation room, home office, or den. A full unfinished basement and detached 33x35 3-car garage/workshop provide exceptional storage and endless possibilities. The full unfinished basement offers customization possibilities. For automotive enthusiasts & hobbyists, the detached garage houses 12ft ceilings, 220amp electric service w/ separate meter & extensive attic space. This remarkable home not only offers elegance & functionality but also an unbeatable location!
Property Features
Property Type: Residential - Single Family
Cooling: Heat Pump, Two-Zone
Garage: 2 car attached
Heating: Heat Pump, Two-Zone
Home Style: Story and a half
Lot Size: 0.87 Acres
Roof Type: Shingle
Stories: 1.0
Taxes: $1,811
Year Built: 2007
Amenities
Ceiling Fan(s)
High Speed Data Aval
Main Level Bedroom
Primary Bed w/Bath
Walk-In Closet(s)
Workshop
Concrete Drive
Garden Space
Landscaped
Undergrnd Utilities
Feature Descriptions
Appliance Features: Dishwasher, Microwave, Range-Elec, Refrigerator
Basement Features: Exterior Entrance, Interior Entrance, Walkout
Exterior: Block, Vinyl Siding
Laundry Features: Laundry Room, Main Level
Lot Dimensions: 0.8740 Acre(s)
Sewer: Septic Tank
Water: County
Room Sizes
Primary: 17.0 x 14.0
Bedroom 2: 15.0 x 11.0
Bedroom 3: 12.0 x 11.0
Bedroom 4: 17.0 x 12.0
Dining Room: 12.0 x 11.0
Family Room: 15.0 x 10.0
Kitchen: 20.0 x 11.0
Laundry Room: 7.0 x 5.0
Living Room: 23.0 x 15.0
Local Schools
School District: Campbell
Listed By / Shown By
Listed By
Agency Name: Keller Williams
Shown By
Agent Name: Sue Harvey, ABR
Agent Phone: (434) 426-3755
Agency Title: Montague Miller & Co. Realtors

Estimate Your Payment
Estimated Payment
$ 1,573.15 per month $1,257.45 Principal & Interest $150.92 Property Tax $164.79 Homeowner's InsuranceChange Payment Information

Sue Harvey, ABR
Office: (434) 946-5522 ext. 3
Cell: (434) 426-3755
Fax: (434) 946-7766
Sales Associate: (434) 426-3755
Voice Mail: (434) 426-3755
Email Me

Privacy Policy / DMCA Notice / ADA Accessibility


This site is hosted, designed and copyright
© 1994 - 2026 by
Delta Media Group, Inc. -- Patent Pending --
Agency License Information: Montague, Miller & Co. is licensed in the state of Virginia.
138 Holland Court | MLS# 367955
This single family home located at 138 Holland Court, Rustburg, VA 24588 is currently listed for sale with an asking price of $565,000. This property was built in 2007 and has 4 bedrooms and 3 full and 1 partial baths with 2749 sq. ft. Holland Court is located in the Poplar Ridge subdivision within the Campbell school district. Search Poplar Ridge real estate on sharvey.montaguemiller.com today.