

BEDS3
BATHS3 full
SQUARE FEET2,092
MLS#VAPW2122002
STATUSACTIVE
PROPERTY TYPEResidential - Single Family
SUBDIVISIONDALE CITY
SCHOOLPRINCE WILLIAM COUNTY PUBLIC SCHOOLS
Property Description
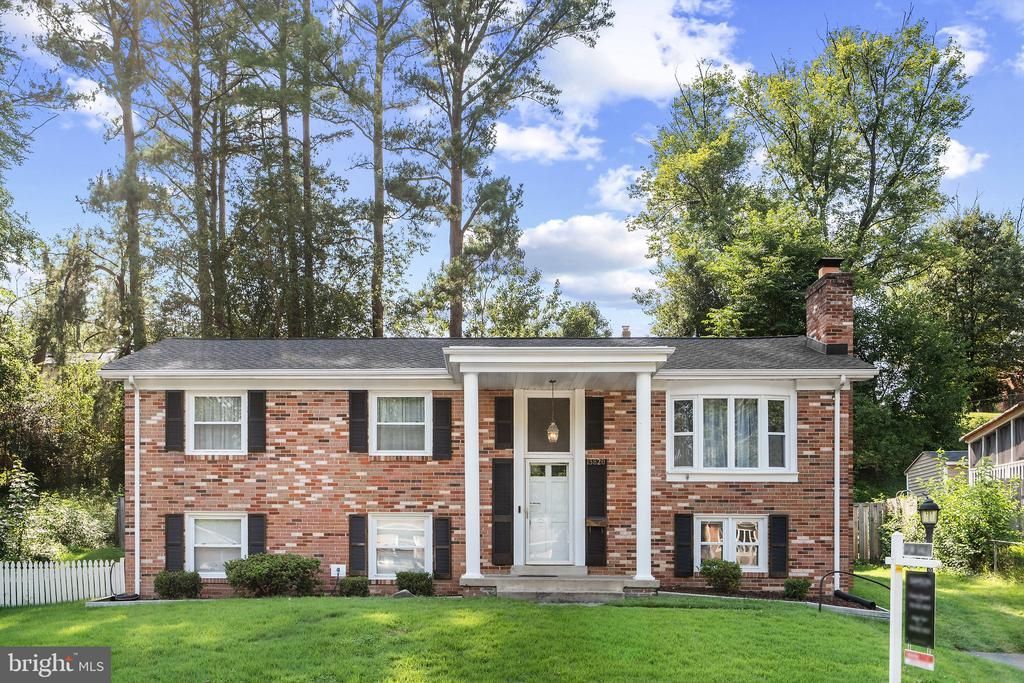
This classic Hylton home is just waiting for you. The pool has a brand new liner and was already inspected by the pool company. Enjoy your covered back deck overlooking the large pool and pool deck. Two of the three bathrooms are updated and the main level is all wood flooring. The lower level is light and bright with windows or doors on the front and back. The family room has a beautiful brick wood burning fireplace and pool bar and stairs leading out to the pool. The recreation room in the lower level is often made into one large bedroom or two small bedrooms giving this home the possibility of being 5 bedrooms with 3 full baths. And the seller is giving a $10,000 credit for buyers closing cost.
Property Features
Property Type: Residential - Single Family
Cooling: Ceiling Fan(s), Central A/C
Fireplaces: 1
Fuel Type: Natural Gas
Heating: Heat Pump(s)
Home Style: Split Foyer
Lot Size: 0.21 Acres
Roof Type: Asphalt
Stories: 2.0
Taxes: $4,875
Year Built: 1971
Feature Descriptions
Additional Structures: Above Grade, Below Grade
Appliances: Dishwasher, Disposal, Dryer, Exhaust Fan, Oven/Range - Gas, Oven - Self Cleaning, Refrigerator, Washer
Days on Site: 7
Electric: 200+ Amp Service
Exterior: Combination, Brick
Exterior: Sidewalks
Fencing: Wood
Fireplace: Brick, Wood
Flooring: Ceramic Tile, Hardwood
Interior: Dining Area, Kitchen - Table Space, Primary Bath(s), Floor Plan - Traditional
Lot: Landscaping
Lot Dimensions: 0.21 Acre(S)
Pet Restrictions: No Pet Restrictions
Rooms: Living Room, Dining Room, Primary Bedroom, Bedroom 2,Bedroom 3,Kitchen, Game Room, Other, Utility Room
Sewer: Public Sewer
SQFT Above Finished: 1170
SQFT Below Finished: 922
SQFT Total Finished: 2092
Structure Type: Detached
Utilities: Cable TV Available
Water: Public
Windows: Double Pane
Room Sizes
Other: 11 x 11 Level - Main
Bedroom 2: 10 x 11 Level - Main
Primary Bedroom: 11 x 14 Level - Main
Kitchen: 10 x 11 Level - Main
Living Room: 13 x 14 Level - Main
Dining Room: 11 x 11 Level - Main
Bedroom 3: 10 x 9 Level - Main
Local Schools
School District: PRINCE WILLIAM COUNTY PUBLIC SCHOOLS
Listed By / Shown By
Listed By
Agency Name: Samson Properties
Agency Phone: 7033788810
Shown By
Agent Name: Sue Harvey, ABR
Agent Phone: (434) 426-3755
Agency Title: Montague Miller & Co. Realtors

Estimate Your Payment
Estimated Payment
$ 1,752.97 per month $1,190.68 Principal & Interest $406.25 Property Tax $156.04 Homeowner's InsuranceChange Payment Information

Sue Harvey, ABR
Office: (434) 946-5522 ext. 3
Cell: (434) 426-3755
Fax: (434) 946-7766
Sales Associate: (434) 426-3755
Voice Mail: (434) 426-3755
Email Me

Privacy Policy / DMCA Notice / ADA Accessibility


This site is hosted, designed and copyright
© 1994 - 2026 by
Delta Media Group, Inc. -- Patent Pending --
Agency License Information: Montague, Miller & Co. is licensed in the state of Virginia.
13820 Gilbert Road | MLS# VAPW2122002
This single family home located at 13820 Gilbert Road, Woodbridge, VA 22193 is currently listed for sale with an asking price of $535,000. This property was built in 1971 and has 3 bedrooms and 3 full baths with 2092 sq. ft. Gilbert Road is located in the DALE CITY subdivision within the PRINCE WILLIAM COUNTY PUBLIC SCHOOLS school district. Search DALE CITY real estate on sharvey.montaguemiller.com today.