

BEDS4
BATHS2 full 1 partial
SQUARE FEET2,445
MLS#VAST2051152
STATUSPENDING
PROPERTY TYPEResidential - Single Family
SUBDIVISIONEASTERN VIEW
SCHOOLSTAFFORD COUNTY PUBLIC SCHOOLS
Property Description
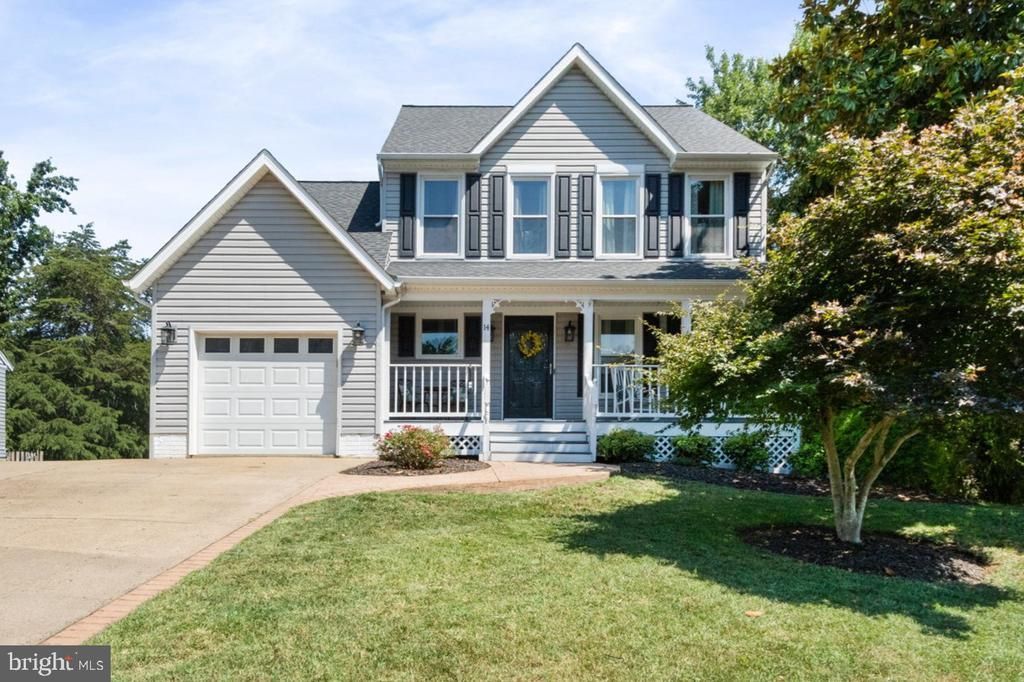
Welcome to 14 Kelly Way in North Stafford's Eastern View community, where thoughtful updates, flexible living spaces, and a private backyard setting come together in one inviting home. The main level offers a comfortable, functional layout with hardwood flooring in the foyer, kitchen, family room, and powder room. The updated kitchen features quartz countertops, white soft-close cabinetry, stainless steel appliances, a built-in microwave, tile backsplash, and a spacious breakfast area, creating an ideal space for both everyday living and entertaining. A newer sliding glass door provides easy access to the freshly stained deck, while the adjoining family room features hardwood flooring and a vaulted ceiling that enhances the home's open, welcoming feel. Upstairs, new carpet installed in 2026 adds a fresh touch throughout the bedroom level. The primary suite offers a vaulted ceiling, ceiling fan, and a beautifully updated ensuite bath with tile flooring, a walk-in tiled shower, and a double vanity topped with quartz countertops. Three additional upper-level bedrooms—including a converted loft bedroom over the garage—offer flexible space for family, guests, a home office, or hobbies. The walk-out lower level expands the home's versatility with a spacious recreation room, a flexible bonus room ideal for a guest retreat, home office, fitness room, hobby space, or playroom, plus a laundry area and additional storage/utility space. Outdoor living is equally inviting with a freshly stained wood deck overlooking a fenced backyard featuring a stamped concrete patio with retaining walls and a charming tree house/play area that conveys with the home. Major improvements include a new water heater (2026), kitchen renovation (2025), bathroom updates (2021–2022), roof and siding (2017), and vinyl replacement windows (2012). Conveniently located near Garrisonville Road (Route 610), shopping, dining, schools, commuter routes, and all the conveniences Stafford has to offer.
Property Features
Property Type: Residential - Single Family
Basement: Full, Rear Entrance, Sump Pump, Walkout Level
Basement: Yes
Cooling: Central A/C
Fuel Type: Electric
Garage: 1
Heating: Forced Air
Home Style: Colonial
Lot Size: 0.29 Acres
Roof Type: Architectural Shingle
Stories: 3.0
Taxes: $4,163
Year Built: 1989
Feature Descriptions
Additional Structures: Above Grade, Below Grade
Appliances: Dishwasher, Microwave, Oven/Range - Electric, Refrigerator, Icemaker, Stainless Steel Appliances, Washer, Dryer
Days on Site: 13
Exterior: Play Equipment, Exterior Lighting, Extensive Hardscape, Stone Retaining Walls
Exterior: Vinyl Siding
Fencing: Fully, Wood
Flooring: Carpet, Hardwood, Ceramic Tile
Interior: Breakfast Area, Primary Bath(s), Upgraded Countertops, Walk-in Closet(s), Wood Floors, Carpet, Built-Ins, Bathroom - Walk-In Shower, Ceiling Fan(s), Family Room Off Kitchen, Formal/Separate Dining Room, Kitchen - Eat-In, Kitchen - Table Space
Location: Suburban
Lot: Front Yard, Rear Yard, Landscaping
Lot Dimensions: 0.29 Acre(S)
Parking Notes: 1 Total Parking Spaces
Rooms: Living Room, Dining Room, Primary Bedroom, Bedroom 2,Bedroom 3,Bedroom 4,Kitchen, Family Room, Den, Foyer, Laundry, Recreation Room, Primary Bathroom, Full Bath, Half Bath
Sewer: Public Sewer
SQFT Above Finished: 1715
SQFT Below Finished: 730
SQFT Total Finished: 2445
Structure Type: Detached
Total Garage/Parking Spaces: 1
Water: Public
Windows: Bay/Bow
Local Schools
High School: NORTH STAFFORD
Middle School: AG WRIGHT
Elementary School: GARRISONVILLE
School District: STAFFORD COUNTY PUBLIC SCHOOLS
Listed By / Shown By
Listed By
Agency Name: EXP Realty, LLC
Agency Phone: 8668257169
Shown By
Agent Name: Sue Harvey, ABR
Agent Phone: (434) 426-3755
Agency Title: Montague Miller & Co. Realtors

Estimate Your Payment
Estimated Payment
$ 1,819.50 per month $1,301.96 Principal & Interest $346.92 Property Tax $170.63 Homeowner's InsuranceChange Payment Information

Sue Harvey, ABR
Office: (434) 946-5522 ext. 3
Cell: (434) 426-3755
Fax: (434) 946-7766
Sales Associate: (434) 426-3755
Voice Mail: (434) 426-3755
Email Me

Privacy Policy / DMCA Notice / ADA Accessibility


This site is hosted, designed and copyright
© 1994 - 2026 by
Delta Media Group, Inc. -- Patent Pending --
Agency License Information: Montague, Miller & Co. is licensed in the state of Virginia.
14 Kelly Way | MLS# VAST2051152
This single family home located at 14 Kelly Way, Stafford, VA 22556 is currently listed for sale with an asking price of $585,000. This property was built in 1989 and has 4 bedrooms and 2 full and 1 partial baths with 2445 sq. ft. Kelly Way is located in the EASTERN VIEW subdivision within the STAFFORD COUNTY PUBLIC SCHOOLS school district. Search EASTERN VIEW real estate on sharvey.montaguemiller.com today.