

BEDS3
BATHS2 full 1 partial
SQUARE FEET1,520
MLS#VAFX2316380
STATUSACTIVE
PROPERTY TYPERental - Townhouse
SUBDIVISIONCENTRE RIDGE LAND BAY
SCHOOLFAIRFAX COUNTY PUBLIC SCHOOLS
Property Description
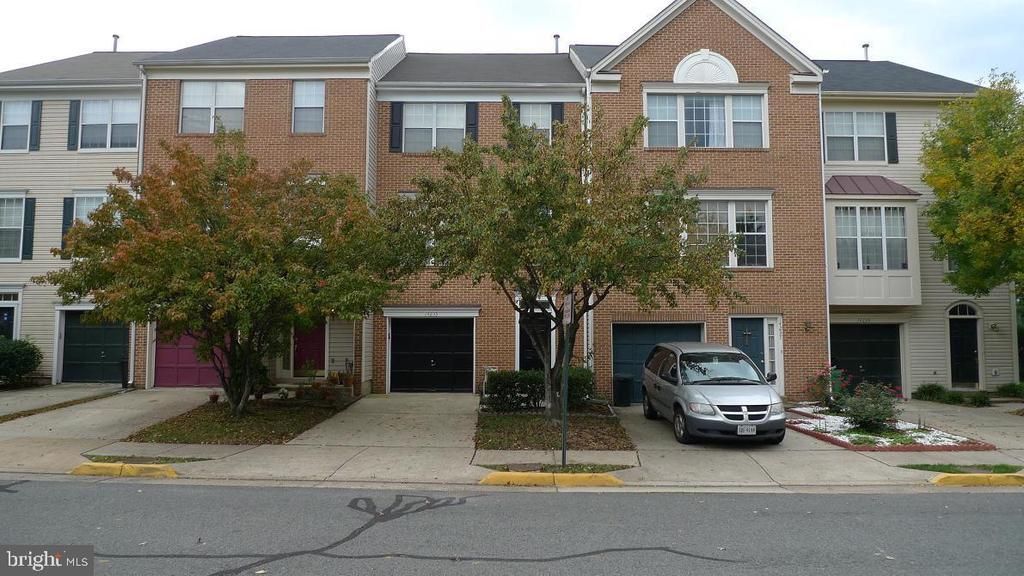
Three level garage townhome close to shops, restaurants and movie theater. Well maintained, spacious eat-in Kitchen with pantry, sun-filled Living Room/Dining Room, LL Family Room with walk-out to fenced backyard. The Master Bedroom boasts vaulted ceilings, walk-in closet, and attached Master Bath with separate shower and tub. One car garage, driveway, and guest parking. One traffic light to I66; one block to bus stop. Sorry no pets. Available early June.
Property Features
Property Type: Rental - Townhouse
Basement: Yes
Basement: Fully Finished, Outside Entrance
Cooling: Central A/C
Fuel Type: Natural Gas
Garage: 1 car attached
Heating: Forced Air
Home Style: Contemporary
Lot Size: 0.04 Acres
Stories: 3.0
Year Built: 1994
Feature Descriptions
Additional Structures: Above Grade, Below Grade
Appliances: Dishwasher, Disposal, Dryer, Icemaker, Oven/Range - Gas, Range Hood, Refrigerator, Washer
Exterior: Exterior Lighting
Exterior: Metal Siding
Fencing: Fully
Interior: Bathroom - Soaking Tub, Carpet, Combination Kitchen/Living, Dining Area, Floor Plan - Open, Walk-in Closet(s), Window Treatments, Wood Floors
Lot Dimensions: 0.04 Acre(S)
Parking Features: Attached Garage, Concrete Driveway
Rent Includes: Trash Removal
Sewer: Public Sewer
SQFT Above Finished: 1520
SQFT Total Finished: 1520
Structure Type: Interior Row/Townhouse
Total Garage/Parking Spaces: 1
Water: Public
Local Schools
School District: FAIRFAX COUNTY PUBLIC SCHOOLS
Listed By / Shown By
Listed By
Agency Name: Samson Properties
Agency Phone: 7033788810
Shown By
Agent Name: Sue Harvey, ABR
Agent Phone: (434) 426-3755
Agency Title: Montague Miller & Co. Realtors


Sue Harvey, ABR
Office: (434) 946-5522 ext. 3
Cell: (434) 426-3755
Fax: (434) 946-7766
Sales Associate: (434) 426-3755
Voice Mail: (434) 426-3755
Email Me

Privacy Policy / DMCA Notice / ADA Accessibility


This site is hosted, designed and copyright
© 1994 - 2026 by
Delta Media Group, Inc. -- Patent Pending --
Agency License Information: Montague, Miller & Co. is licensed in the state of Virginia.
14235 Beddingfield Way | MLS# VAFX2316380
This property located at 14235 Beddingfield Way , Centreville, VA 20121 is currently listed for rent with an asking price of $2,700 / Monthly. Beddingfield Way is located within the FAIRFAX COUNTY PUBLIC SCHOOLS school district. Search Centreville real estate on sharvey.montaguemiller.com today.