

BEDS1
BATHS1 full
SQUARE FEET703
MLS#VAFX2313164
STATUSACTIVE
PROPERTY TYPEResidential - Condominium
SUBDIVISIONSANDERLING
SCHOOLFAIRFAX COUNTY PUBLIC SCHOOLS
Property Description
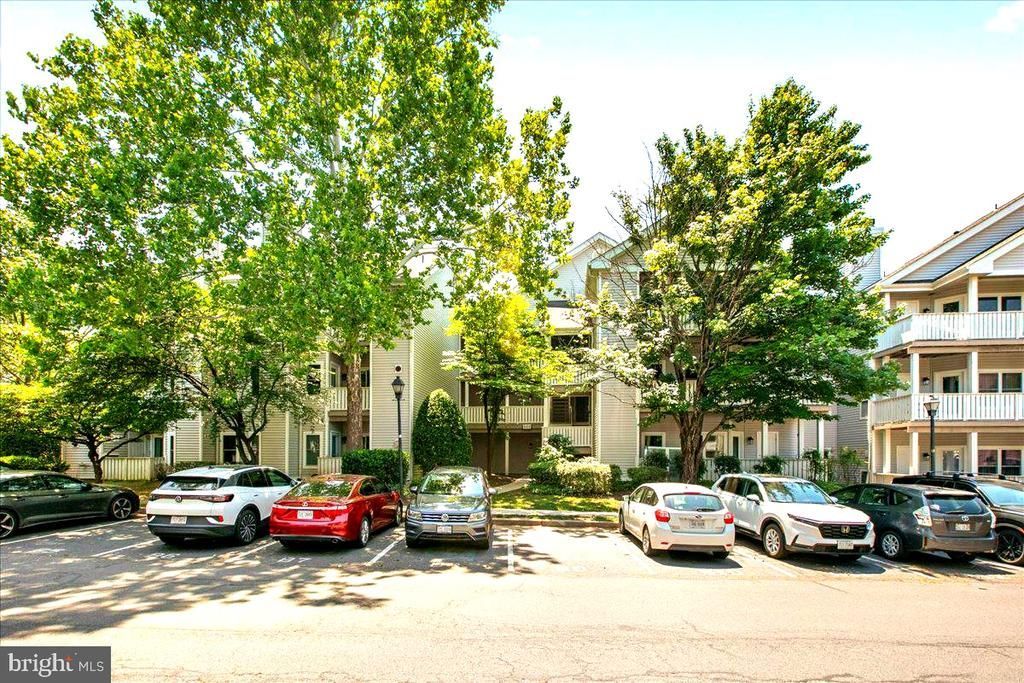
This gorgeously renovated ground-level condo offers modern finishes and is ready to move in, in Centreville's premier Sanderling community. Featuring fresh interior paint and brand-new appliances, the residence boasts an open layout highlighted by durable vinyl hardwood flooring and a bright living area with a wood-burning fireplace. The gourmet kitchen is equipped with contemporary white cabinets, granite counters, and stainless-steel appliances. A newly installed, stackable in-unit washer and dryer provides ultimate convenience. Step outside onto the expansive balcony to enjoy beautiful, unobstructed views of the community pond. The property also features a generous separate storage/utility room. Great added value: the Condominium Owners Association (COA) is actively upgrading the building with new windows, new siding, and freshly stained balconies. Residents enjoy access to a full suite of amenities, including an outdoor pool, clubhouse, fitness center, and lakeside walking paths. Superb commuter location with quick access to Rt. 29, Rt. 28, I-66, and Fairfax County Parkway, close to local shopping and dining hubs. Exceptional value—schedule your showing today!
Property Features
Property Type: Residential - Condominium
Cooling: Central A/C
Fireplaces: 1
Fuel Type: Natural Gas
Heating: Forced Air
Home Style: Contemporary
Stories: 1.0
Taxes: $2,869
Year Built: 1991
Feature Descriptions
Additional Structures: Above Grade
Appliances: Built-In Microwave, Dishwasher, Disposal, Dryer, Exhaust Fan, Icemaker, Refrigerator, Stove, Washer
Community Amenities: Basketball Courts, Club House, Common Grounds, Community Center, Fitness Center, Pool - Outdoor
Condo/Coop Fee: $430.05/Monthly
Exterior: Aluminum Siding
Parking Features: Assigned
Pet Restrictions: Number Limit
Sewer: Public Sewer
SQFT Above Finished: 703
SQFT Total Finished: 703
Structure Type: Unit/Flat/Apartment
Water: Public
Local Schools
High School: CENTREVILLE
Middle School: LIBERTY
Elementary School: CENTRE RIDGE
School District: FAIRFAX COUNTY PUBLIC SCHOOLS
Listed By / Shown By
Listed By
Agency Name: Hana Realty & Investment
Agency Phone: 7039414477
Shown By
Agent Name: Sue Harvey, ABR
Agent Phone: (434) 426-3755
Agency Title: Montague Miller & Co. Realtors

Estimate Your Payment
Estimated Payment
$ 931.07 per month $611.81 Principal & Interest $239.08 Property Tax $80.18 Homeowner's InsuranceChange Payment Information

Sue Harvey, ABR
Office: (434) 946-5522 ext. 3
Cell: (434) 426-3755
Fax: (434) 946-7766
Sales Associate: (434) 426-3755
Voice Mail: (434) 426-3755
Email Me

Privacy Policy / DMCA Notice / ADA Accessibility


This site is hosted, designed and copyright
© 1994 - 2026 by
Delta Media Group, Inc. -- Patent Pending --
Agency License Information: Montague, Miller & Co. is licensed in the state of Virginia.
14305 Climbing Rose Way , Unit 101 | MLS# VAFX2313164
This condo located at 14305 Climbing Rose Way , Unit 101, Centreville, VA 20121 is currently listed for sale with an asking price of $274,900. This property was built in 1991 and has 1 bedrooms and 1 full baths with 703 sq. ft. Climbing Rose Way , Unit 101 is located in the SANDERLING subdivision within the FAIRFAX COUNTY PUBLIC SCHOOLS school district. Search SANDERLING real estate on sharvey.montaguemiller.com today.