

BEDS3
BATHS2 full
SQUARE FEET1,974
MLS#677398
STATUS
PROPERTY TYPEResidential - Single Family
SUBDIVISIONFOUR SEASONS
Property Description
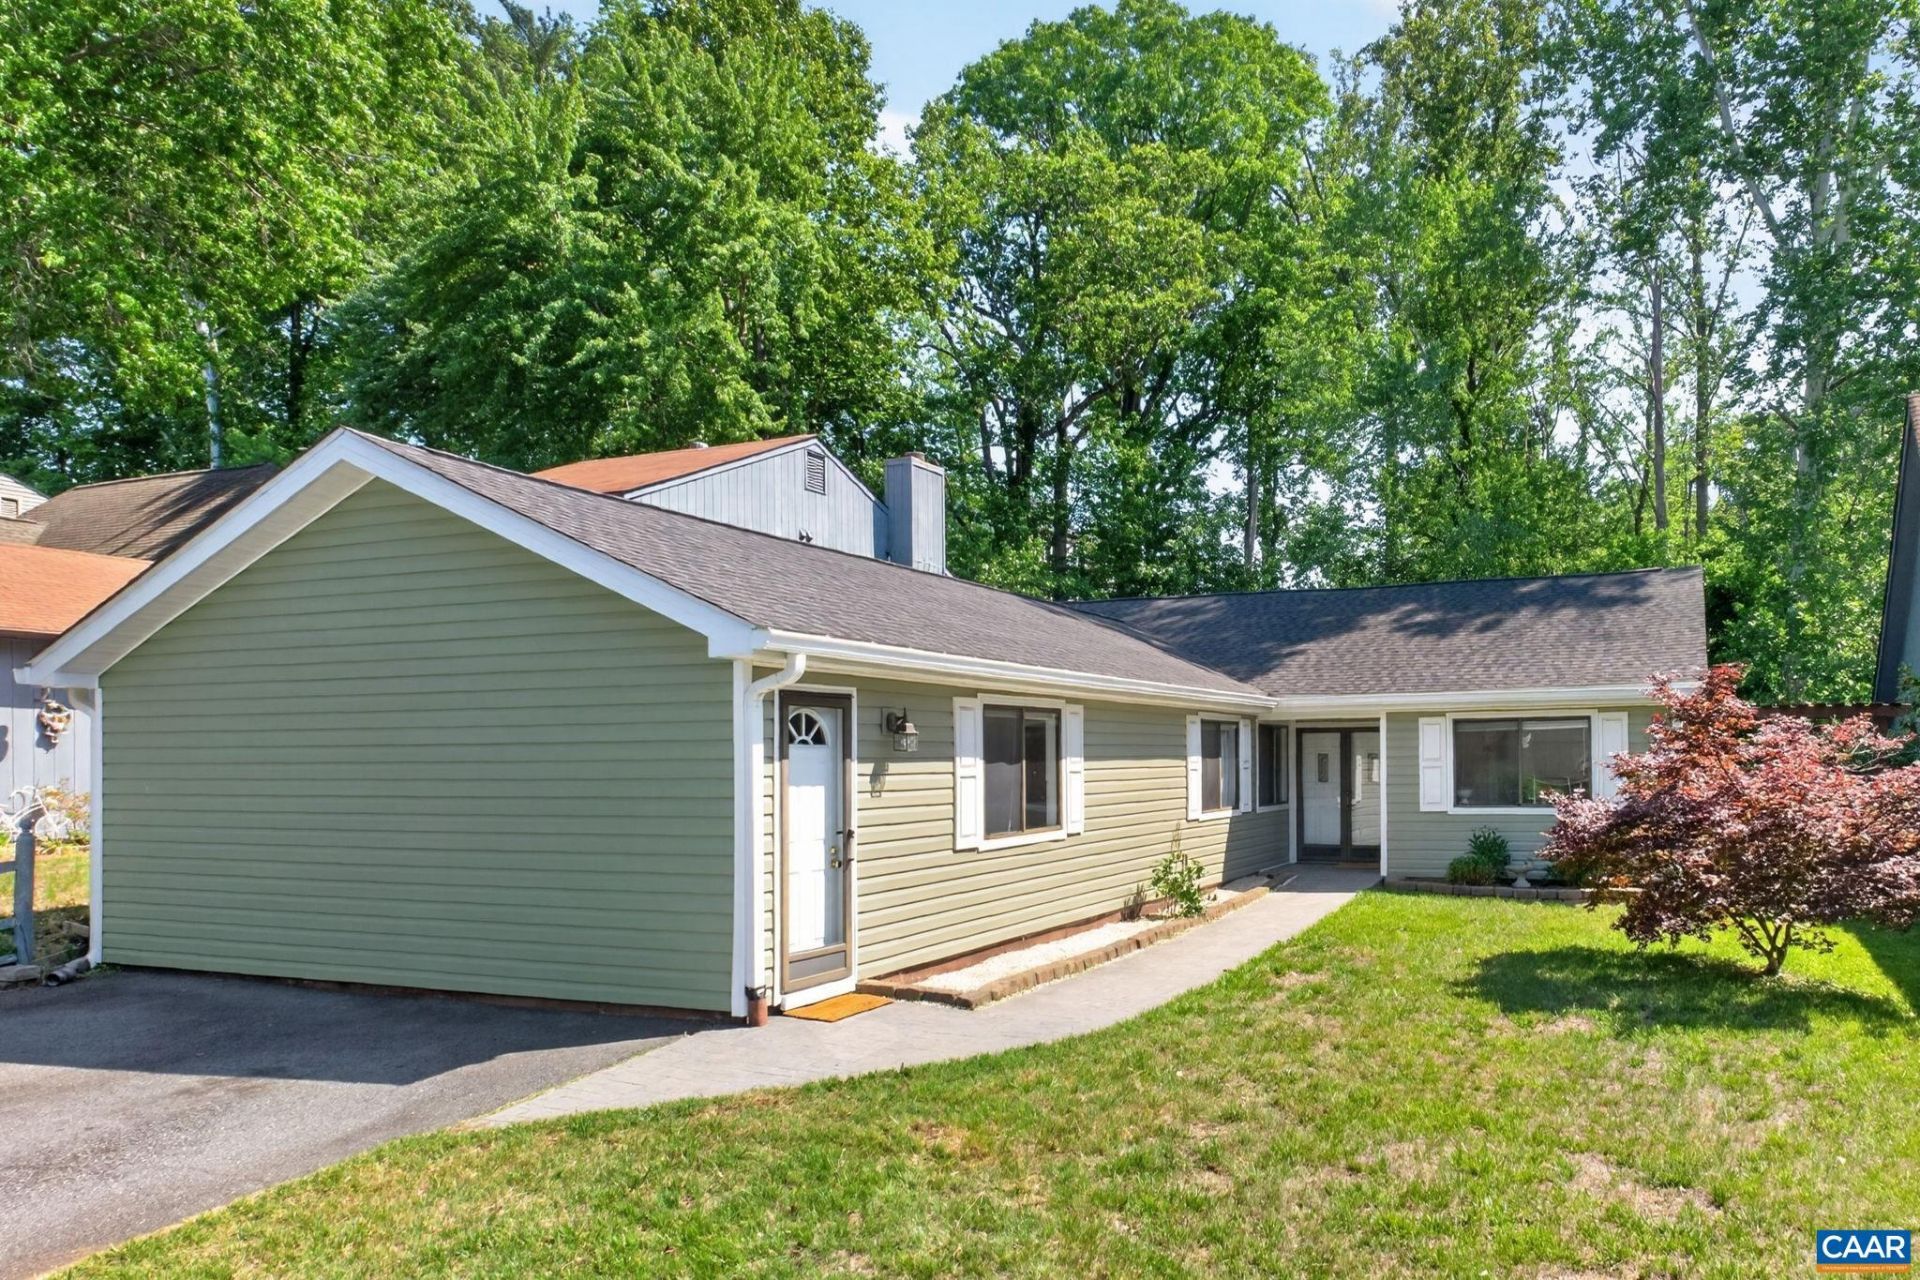
Welcome to this inviting, updated one-level patio home featuring a new roof, new siding, remodeled bathrooms & newer HVAC system (replaced in 23). Located in Charlottesvilles centrally situated Four Seasons neighborhood, this home offers unparalleled convenience, just 2mi from the Shops at Stonefield, 5mi from UVA Hospital & within walking distance of the ACAC pool. Inside, you are greeted by soaring vaulted ceilings, stylish wood floors, fresh paint & large windows that flood the space with natural light. The spacious kitchen boasts ample workspace, plentiful cabinet & pantry storage + a sunlit breakfast nook that opens onto a side patio with built-in seating?the perfect setting for outdoor entertaining. The large family room offers a highly flexible space well-suited for a recreation room, home office, gym or theater. The fenced backyard, complete with raised planting beds & rear deck, backs to wooded common space for ultimate privacy. Additional storage is available in the utility room, which includes convenient exterior access to the driveway. The homeowners association fee covers trash pickup, snow removal & basic cable.
Property Features
Property Type: Residential - Single Family
Cooling: Heat Pump
Fenced: Yes
Heating: Heat Pump
Home Style: Patio Home
Lot Size: 0.14 Acres
Stories: 1.0
Taxes: $3,724
Year Built: 1974
Amenities
Primary Downstairs
Breakfast Area
Entrance Foyer
Utility Room
Vaulted Ceiling(s)
Feature Descriptions
Appliances: Dishwasher, Electric Range, Disposal, Microwave, Refrigerator, Dryer, Washer
Association Amenities: None
Days on Site: 10
Exterior: Stick Built, Vinyl Siding
Fencing: Privacy, Fenced
Flooring: Carpet, Porcelain Tile, Vinyl, Wood
HOA: Yes
HOA Fee: 90/ Monthly
Lot: Level, Private
Parcel#: 061X100MM00900
Parking: Asphalt
Parking Notes: Asphalt
Patio/Porch: Deck, Porch, Side Porch
Sewer: Public Sewer
Utilities: Cable Available
Water: Public
Local Schools
High School: Albemarle
Middle School: Burley
Elementary School: Agnor
Listed By / Shown By
Listed By
Agency Name: NEST REALTY GROUP
Agency Phone: 434-566-0121
Shown By
Agent Name: Sue Harvey, ABR
Agent Phone: (434) 426-3755
Agency Title: Montague Miller & Co. Realtors

Estimate Your Payment
Estimated Payment
$ 1,405.33 per month $968.12 Principal & Interest $310.33 Property Tax $126.88 Homeowner's InsuranceChange Payment Information

Sue Harvey, ABR
Office: (434) 946-5522 ext. 3
Cell: (434) 426-3755
Fax: (434) 946-7766
Sales Associate: (434) 426-3755
Voice Mail: (434) 426-3755
Email Me

Privacy Policy / DMCA Notice / ADA Accessibility


This site is hosted, designed and copyright
© 1994 - 2026 by
Delta Media Group, Inc. -- Patent Pending --
Agency License Information: Montague, Miller & Co. is licensed in the state of Virginia.
1511 Lake Forest Dr | MLS# 677398
This single family home located at 1511 Lake Forest Dr, Charlottesville, VA 22901 is currently listed for sale with an asking price of $435,000. This property was built in 1974 and has 3 bedrooms and 2 full baths with 1974 sq. ft. Lake Forest Dr is located in the FOUR SEASONS subdivision. Search FOUR SEASONS real estate on sharvey.montaguemiller.com today.