

BEDS5
BATHS3 full
SQUARE FEET2,688
MLS#VAFX2337896
STATUSACTIVE
PROPERTY TYPEResidential - Single Family
SUBDIVISIONWOLF TRAP WOODS
SCHOOLFAIRFAX COUNTY PUBLIC SCHOOLS
Property Description
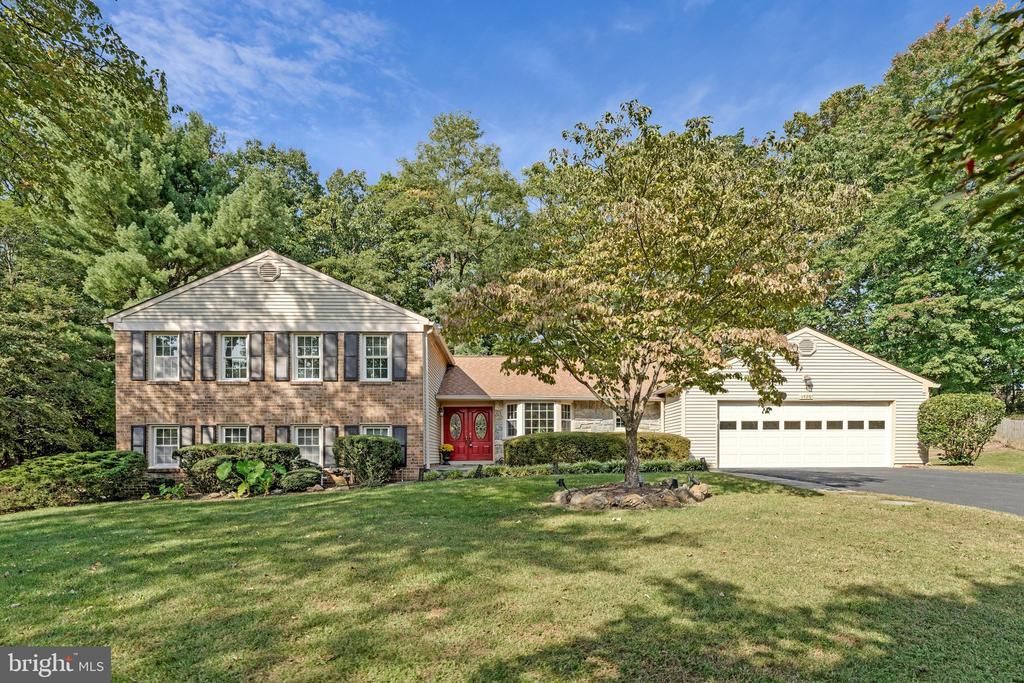
Welcome to this spacious 5-bedroom, 3-full-bath home, ideally situated on one of the largest lots in sought-after Wolf Trap Woods—a .57-acre cul-de-sac setting—and zoned for Langley High School. Thoughtful updates include a new roof in 2022, HVAC and water heater replaced in 2021, new stainless appliances, and updated sound-reducing windows. Hardwood floors extend throughout the upper level, with hardwood stairs, recessed lighting, and inviting living spaces throughout. No carpet! The eat-in kitchen features tall oak cabinetry, Silestone countertops, brand new stainless appliances, a pantry, ceramic tile flooring, and a bright bay window. Sliding glass doors off the dining area open to a beautiful, fully fenced backyard designed for relaxing and entertaining, complete with a Trex deck/patio with built-in bench seating, landscaped gathering areas, and a 6-zone sprinkler system. The upper level offers four bedrooms, two renovated baths, and a spacious primary suite with hardwood floors, a walk-in wardrobe/dressing area, and an updated bath with a double-vessel marble vanity. The flexible lower level includes a great room with a wood-burning fireplace and granite-topped wet bar. A fifth bedroom with walk-in closet and a full bath offers additional space ideal for guests, a home office, or recreation. A separate laundry room with utility sink and storage adds everyday convenience. The location is hard to beat, with convenient access to Silver Line Metro stations, putting Tysons, Washington, DC, and the greater region within easy reach. Enjoy being just minutes from Tysons Corner Center, Tysons Galleria, and The Boro, with an exceptional selection of restaurants, shopping, entertainment, and everyday conveniences nearby. Commuters will appreciate easy access to the Capital Beltway, I-66, Route 7, Route 123, and the Dulles Toll Road. Wolf Trap National Park for the Performing Arts is also close by, offering world-class performances accessible by walking trails from the neighborhood to the park and throughout! And the community has brand new tennis courts! Additional highlights include a two-car garage with built-in cabinetry, abundant storage, and natural gas available at the property. A wonderful combination of space, updates, privacy, convenience, and a prime cul-de-sac setting in one of the area's most desirable locations. Professional photos coming 10/2
Property Features
Property Type: Residential - Single Family
Cooling: Central A/C
Fireplaces: 1
Fuel Type: Electric
Garage: 2
Heating: Heat Pump(s)
Home Style: Split Level
Lot Size: 0.57 Acres
Roof Type: Shingle, Composite
Stories: 3.0
Taxes: $14,120
Year Built: 1979
Feature Descriptions
Additional Structures: Above Grade, Below Grade
Appliances: Built-In Microwave, Cooktop, Dishwasher, Disposal, Dryer, Extra Refrigerator/Freezer, Freezer, Icemaker, Oven/Range - Electric, Refrigerator, Washer
Community Amenities: Jog/Walk Path, Common Grounds, Basketball Courts, Tennis Courts
Days on Site: 27
Exterior: Brick, Vinyl Siding
Exterior: Lawn Sprinkler, Stone Retaining Walls
Fencing: Fully, Wood
Fireplace: Brick, Electric, Gas/Propane
Flooring: Ceramic Tile, Engineered Wood, Hardwood, Laminated
HOA Fee: $28.00/Monthly
Interior: Bathroom - Stall Shower, Bathroom - Tub Shower, Breakfast Area, Ceiling Fan(s), Crown Moldings, Dining Area, Kitchen - Eat-In, Pantry, Primary Bath(s), Recessed Lighting, Sprinkler System, Walk-in Closet(s), Wet/Dry Bar, Wood Floors
Lot: Cul-de-sac, Front Yard, Backs to Trees, Landscaping, Private, Rear Yard
Lot Dimensions: 0.57 Acre(S)
Parking Features: Asphalt Driveway, Private
Parking Notes: 8 Total Parking Spaces
Pet Restrictions: No Pet Restrictions
Rooms: Living Room, Dining Room, Primary Bedroom, Bedroom 2,Bedroom 3,Bedroom 4,Bedroom 5,Kitchen, Family Room, Foyer, Laundry, Bathroom 2,Bathroom 3,Primary Bathroom
Sewer: Public Sewer
Special View Info: Trees/Woods
SQFT Above Finished: 1763
SQFT Below Finished: 925
SQFT Total Finished: 2688
Structure Type: Detached
Total Garage/Parking Spaces: 8
Water: Public
Windows: Bay/Bow, Insulated, Energy Efficient, Sliding
Local Schools
High School: LANGLEY
Middle School: COOPER
Elementary School: SPRING HILL
School District: FAIRFAX COUNTY PUBLIC SCHOOLS
Listed By / Shown By
Listed By
Agency Name: Samson Properties
Agency Phone: 3017602136
Shown By
Agent Name: Sue Harvey, ABR
Agent Phone: (434) 426-3755
Agency Title: Montague Miller & Co. Realtors

Estimate Your Payment
Estimated Payment
$ 4,698.28 per month $3,113.57 Principal & Interest $1,176.67 Property Tax $408.04 Homeowner's InsuranceChange Payment Information

Sue Harvey, ABR
Office: (434) 946-5522 ext. 3
Cell: (434) 426-3755
Fax: (434) 946-7766
Sales Associate: (434) 426-3755
Voice Mail: (434) 426-3755
Email Me

Privacy Policy / DMCA Notice / ADA Accessibility


This site is hosted, designed and copyright
© 1994 - 2026 by
Delta Media Group, Inc. -- Patent Pending --
Agency License Information: Montague, Miller & Co. is licensed in the state of Virginia.
1526 Laurel Hill Road | MLS# VAFX2337896
This single family home located at 1526 Laurel Hill Road, Vienna, VA 22182 is currently listed for sale with an asking price of $1,399,000. This property was built in 1979 and has 5 bedrooms and 3 full baths with 2688 sq. ft. Laurel Hill Road is located in the WOLF TRAP WOODS subdivision within the FAIRFAX COUNTY PUBLIC SCHOOLS school district. Search WOLF TRAP WOODS real estate on sharvey.montaguemiller.com today.