

BEDS4
BATHS2 full 1 partial
SQUARE FEET2,162
MLS#677822
STATUS
PROPERTY TYPEResidential - Single Family
SUBDIVISIONMEADOW RIDGE
Property Description
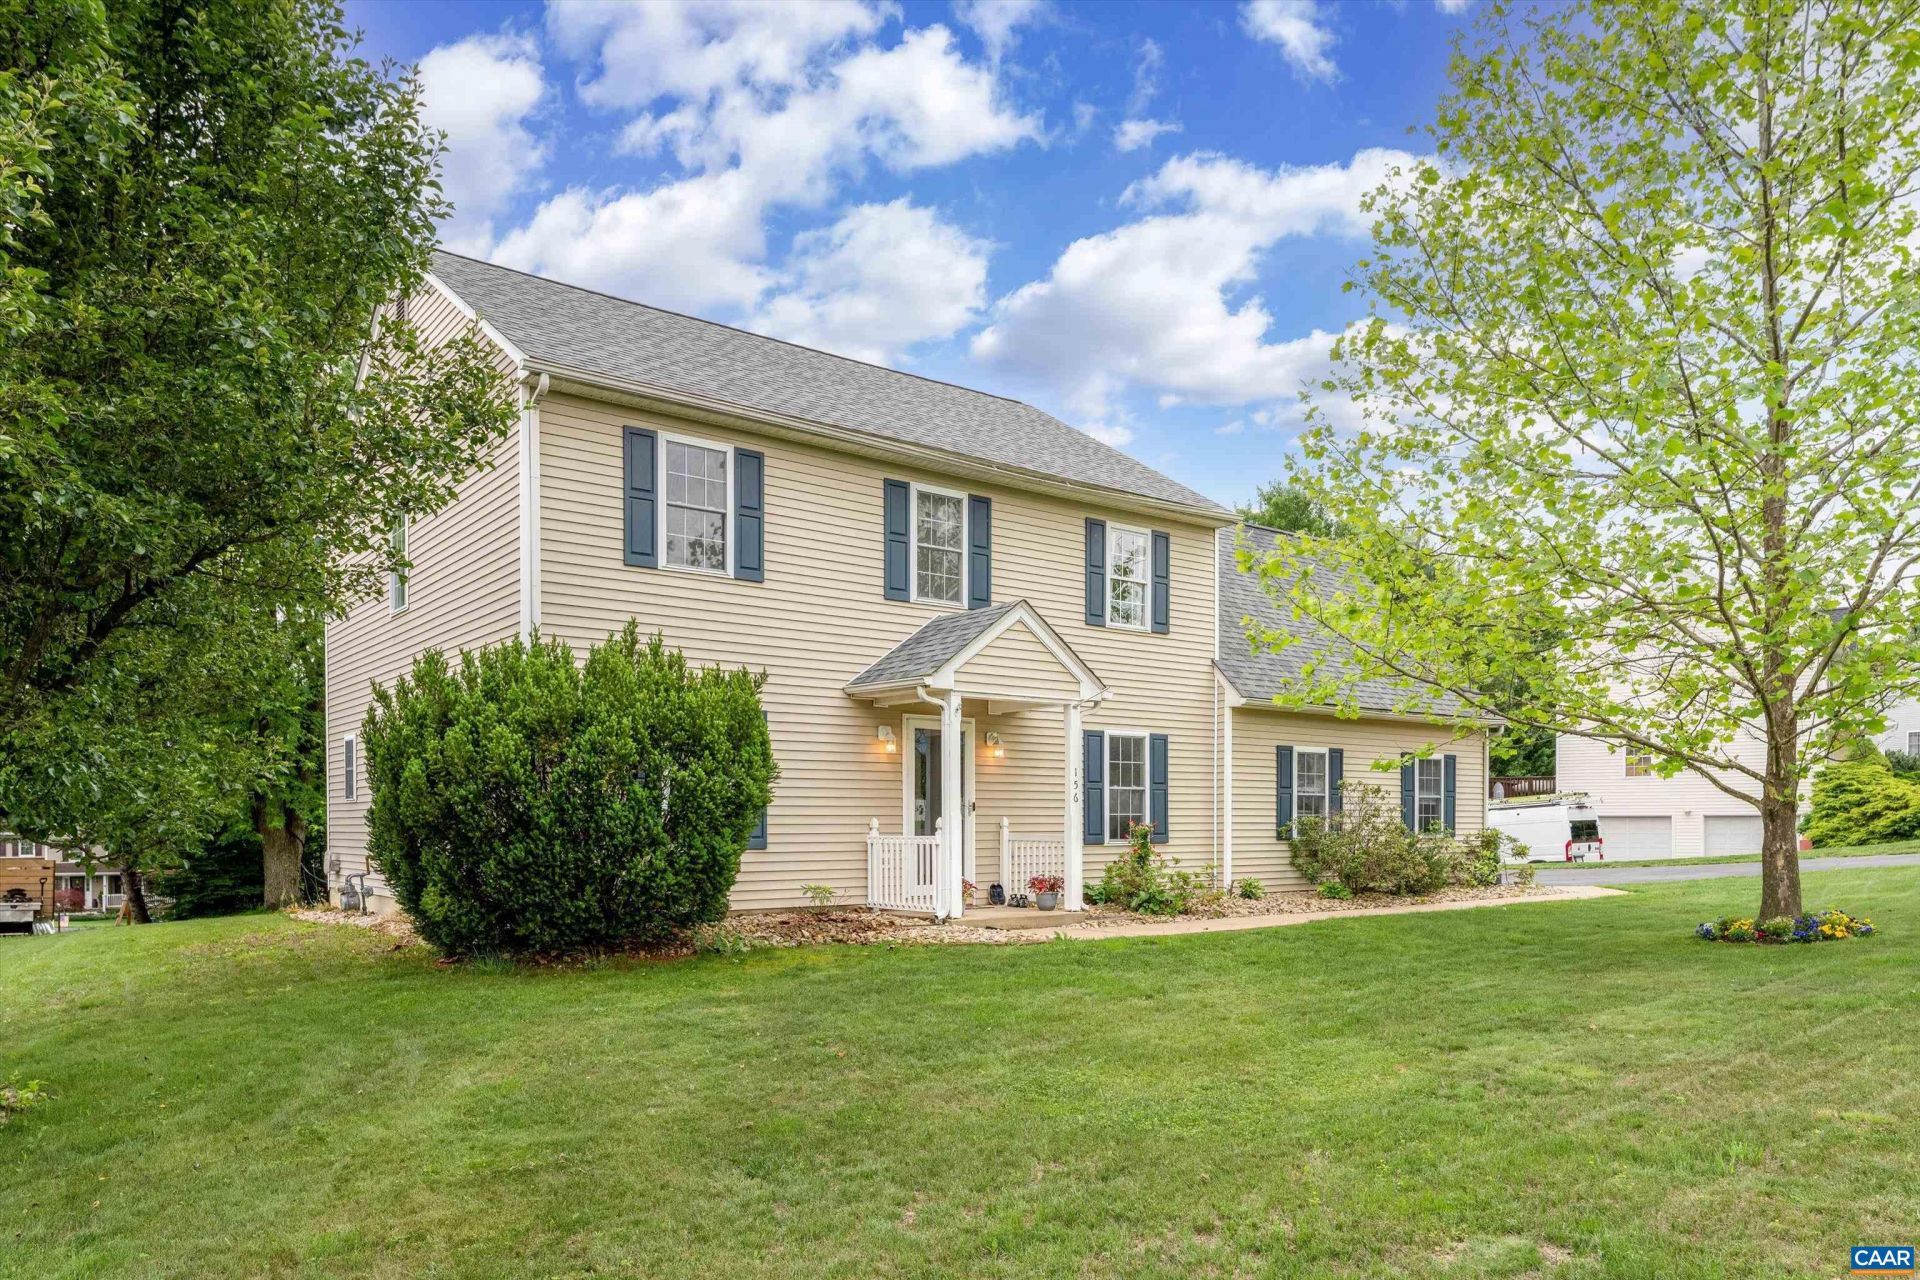
VERY WELL MAINTAINED home offering 4 brs, 2.5 baths, 2 car garage in A VERY convenient COUNTY location! Move in ready with freshly painted walls, updated white kitchen with quartz counter-tops & stainless appliances, semi open floor plan. Master bath has been totally remodeled with fresh gray, double sinks, updated tile flooring and lighting! Dont miss the walk up attic, wonderful storage or maybe more finish space? Private backyard hard-scape patio, perfect for entertaining! Roof was replaced in 2020. Located in popular Stuarts Draft school district... This property wont last long!! OPEN HOUSE SUNDAY JUNE 7th FROM 2pm to 4 pm
Property Features
Property Type: Residential - Single Family
Cooling: Central Air, Heat Pump
Fireplaces: 1
Garage: 2 car attached
Heating: Central, Forced Air, Heat Pump, Natural Gas
Lot Size: 0.35 Acres
Stories: 2.0
Taxes: $1,651
Year Built: 1998
Amenities
Home Office
Feature Descriptions
Exterior: Stick Built, Vinyl Siding
Fireplace: One, Gas Log
Parcel#: 76E1-(6)-4-8
Parking: Attached, Electricity, Garage, Garage Door Opener, Garage Faces Side
Parking Notes: Attached, Electricity, Garage, Garage Door Opener, Gar
Sewer: Public Sewer
Utilities: Cable Available
Water: Public
Local Schools
High School: Stuarts Draft
Middle School: Stuarts Draft
Elementary School: Stuarts Draft
Listed By / Shown By
Listed By
Agency Name: TOWN REALTY
Agency Phone: 434-260-8222
Shown By
Agent Name: Sue Harvey, ABR
Agent Phone: (434) 426-3755
Agency Title: Montague Miller & Co. Realtors

Estimate Your Payment
Estimated Payment
$ 1,244.66 per month $978.80 Principal & Interest $137.58 Property Tax $128.28 Homeowner's InsuranceChange Payment Information

Sue Harvey, ABR
Office: (434) 946-5522 ext. 3
Cell: (434) 426-3755
Fax: (434) 946-7766
Sales Associate: (434) 426-3755
Voice Mail: (434) 426-3755
Email Me

Privacy Policy / DMCA Notice / ADA Accessibility


This site is hosted, designed and copyright
© 1994 - 2026 by
Delta Media Group, Inc. -- Patent Pending --
Agency License Information: Montague, Miller & Co. is licensed in the state of Virginia.
156 Pheasant Run | MLS# 677822
This single family home located at 156 Pheasant Run , Waynesboro, VA 22980 is currently listed for sale with an asking price of $439,800. This property was built in 1998 and has 4 bedrooms and 2 full and 1 partial baths with 2162 sq. ft. Pheasant Run is located in the MEADOW RIDGE subdivision. Search MEADOW RIDGE real estate on sharvey.montaguemiller.com today.