

BEDS4
BATHS4 full 1 partial
SQUARE FEET4,898
MLS#VAPW2123622
STATUSACTIVE
PROPERTY TYPEResidential - Single Family
SUBDIVISIONDOMINION VALLEY COUNTRY CLUB
SCHOOLPRINCE WILLIAM COUNTY PUBLIC SCHOOLS
Property Description
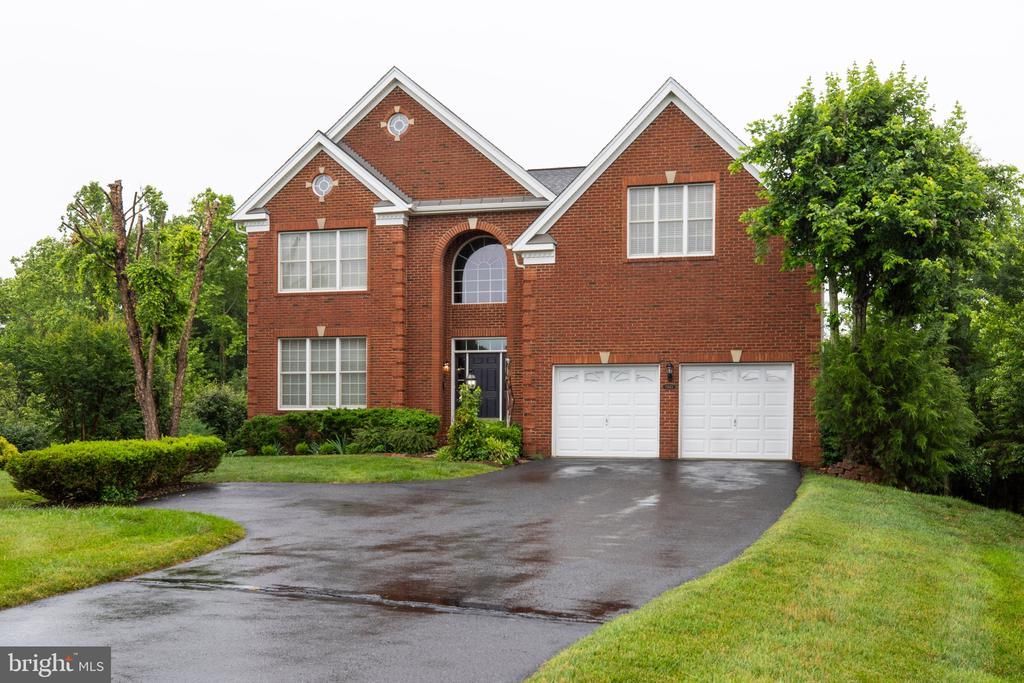
Welcome to 15613 Village Cove Place, an exceptional Toll Brothers residence nestled in the prestigious gated community of Dominion Valley Country Club in Haymarket. Offering nearly 4,900 square feet of beautifully designed living space on a private lot backing to open common grounds, this elegant home seamlessly combines timeless architecture, generous living areas, and resort-style amenities. From the moment you step into the grand foyer, you'll appreciate the home's sophisticated design, featuring soaring ceilings, rich hardwood flooring, abundant natural light, and an open floor plan that is perfect for both everyday living and entertaining. The formal living and dining rooms provide elegant spaces for hosting guests, while the expansive family room, complete with a fireplace, creates a warm and inviting gathering place. The gourmet kitchen is designed to impress with upgraded countertops, a large center island, abundant cabinetry, quality appliances, and a spacious breakfast area that flows into a bright sunroom—an ideal spot to enjoy your morning coffee while overlooking the peaceful backyard. The upper level features four generously sized bedrooms, including a luxurious owner's suite with a spa-inspired bath, oversized soaking tub, separate shower, dual vanities, and a spacious walk-in closet. A private princess suite and additional well-appointed bedrooms provide comfort and privacy for family and guests. The fully finished lower level expands the living space with a large recreation room, game area, exercise room, full bathroom, and flexible spaces that can accommodate a home office, media room, or guest suite. Outdoor living is equally impressive with a massive deck and gazebo, creating the perfect setting for summer entertaining, family gatherings, or simply relaxing while enjoying the tranquil views of the surrounding open space. The professionally landscaped yard enhances the home's curb appeal while providing privacy and beauty throughout the seasons. Located within the highly sought-after Dominion Valley Country Club, residents enjoy access to outstanding community amenities including swimming pools, tennis and basketball courts, walking and biking trails, fitness facilities, clubhouse dining, and beautifully maintained grounds. Conveniently situated near shopping, restaurants, major commuter routes, and highly regarded schools, this home offers an exceptional combination of luxury, comfort, and convenience. This distinguished residence presents a rare opportunity to experience refined country club living in one of Haymarket's most desirable communities, where elegant interiors, generous living spaces, and outstanding amenities come together to create the perfect place to call home. Updates are HVAC (2025), Kitchen Appliances (2016), Deck (2025), garage door (2021), Water Heater (2016), Upstairs Hardwood flooring and refinish of main level (2021) Your closing cost can be paid by using GenPoint Mortgage. Please contact the listing agent for more details.
Property Features
Property Type: Residential - Single Family
Basement: Yes
Basement: Full
Cooling: Central A/C
Fireplaces: 2
Fuel Type: Natural Gas
Garage: 2
Heating: Forced Air
Home Style: Colonial, Traditional
Lot Size: 0.30 Acres
Stories: 2.0
Taxes: $10,028
Year Built: 2006
Feature Descriptions
Additional Structures: Above Grade, Below Grade
Community Amenities: Club House, Common Grounds
Days on Site: 23
Exterior: Brick Front, Vinyl Siding
HOA Fee: $238.00/Monthly
Interior: Ceiling Fan(s), Crown Moldings, Dining Area, Kitchen - Gourmet, Kitchen - Island, Wood Floors, Wet/Dry Bar, Walk-in Closet(s), Store/Office
Lot Dimensions: 0.30 Acre(S)
Parking Notes: 2 Total Parking Spaces
Rooms: Living Room, Dining Room, Primary Bedroom, Bedroom 2,Bedroom 3,Bedroom 4,Kitchen, Family Room, Basement, Bedroom 1,Sun/Florida Room, Office, Bathroom 1,Bathroom 2,Bathroom 3,Primary Bathroom, Half Bath
Sewer: Public Sewer
SQFT Above Finished: 3698
SQFT Below Finished: 1200
SQFT Total Finished: 4898
Structure Type: Detached
Total Garage/Parking Spaces: 2
Water: Public
Local Schools
School District: PRINCE WILLIAM COUNTY PUBLIC SCHOOLS
Listed By / Shown By
Listed By
Agency Name: Curatus Realty
Agency Phone: 7039964411
Shown By
Agent Name: Sue Harvey, ABR
Agent Phone: (434) 426-3755
Agency Title: Montague Miller & Co. Realtors

Estimate Your Payment
Estimated Payment
$ 3,853.83 per month $2,668.45 Principal & Interest $835.67 Property Tax $349.71 Homeowner's InsuranceChange Payment Information

Sue Harvey, ABR
Office: (434) 946-5522 ext. 3
Cell: (434) 426-3755
Fax: (434) 946-7766
Sales Associate: (434) 426-3755
Voice Mail: (434) 426-3755
Email Me

Privacy Policy / DMCA Notice / ADA Accessibility


This site is hosted, designed and copyright
© 1994 - 2026 by
Delta Media Group, Inc. -- Patent Pending --
Agency License Information: Montague, Miller & Co. is licensed in the state of Virginia.
15613 Village Cove Place | MLS# VAPW2123622
This single family home located at 15613 Village Cove Place, Haymarket, VA 20169 is currently listed for sale with an asking price of $1,199,000. This property was built in 2006 and has 4 bedrooms and 4 full and 1 partial baths with 4898 sq. ft. Village Cove Place is located in the DOMINION VALLEY COUNTRY CLUB subdivision within the PRINCE WILLIAM COUNTY PUBLIC SCHOOLS school district. Search DOMINION VALLEY COUNTRY CLUB real estate on sharvey.montaguemiller.com today.