

BEDS2
BATHS2 full
SQUARE FEET1,149
MLS#VAFX2316368
STATUSACTIVE
PROPERTY TYPERental - Condominium
SUBDIVISIONGATES OF MCLEAN
SCHOOLFAIRFAX COUNTY PUBLIC SCHOOLS
Property Description
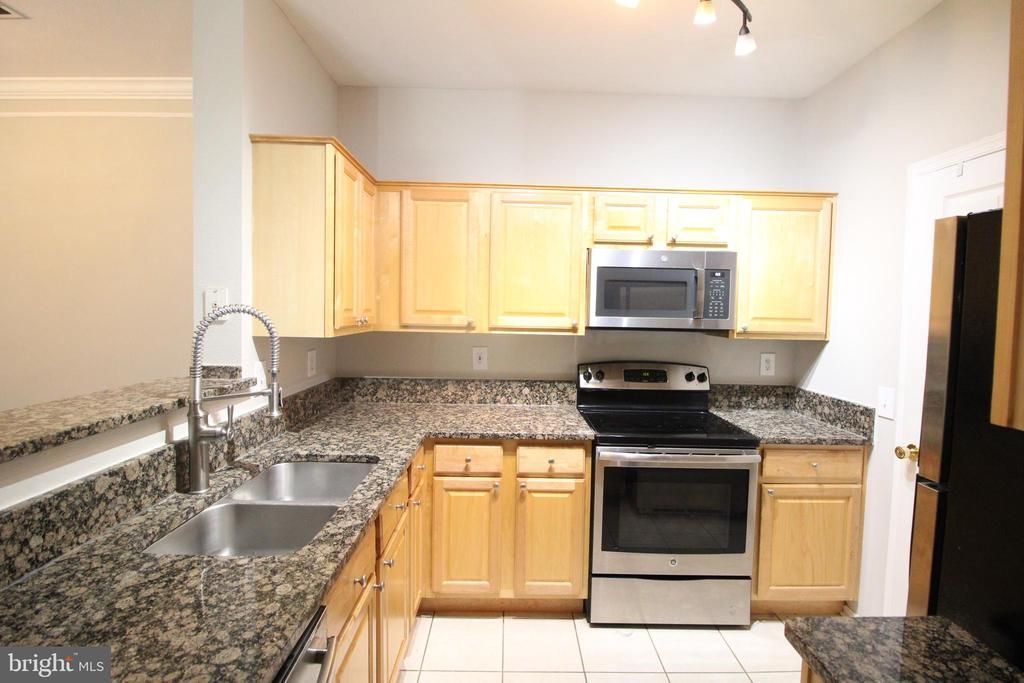
Open concept and true roommate style two bedroom with all the updates the modern renter needs! Hardwood in the living spaces and newer carpet in the bedrooms help this home have all the comforts any renter needs. Washer/Dryer off the open kitchen that has TONS of counter space and a dine in bar top. Separate spaces for a dining room, a built in TV Stand area, and a large patio help you spread out! A reserved parking spot that is always yours and a guest pass make parking for up to 2 easy to accommodate. Screening for 630 credit score, annual income should exceed 105,000 per year, no bankruptcies, foreclosures, evictions prior 7 years, and no outstanding collections. No smoking or vaping on premises. Professionally managed home. Always inquire about status before applying
Property Features
Property Type: Rental - Condominium
Cooling: Central A/C
Fuel Type: Electric
Heating: Central
Home Style: Contemporary
Lot Size: 0.00 Acre(S)
Stories: 1.0
Year Built: 1997
Feature Descriptions
Additional Structures: Above Grade, Below Grade
Building Name: GATES OF MCLEAN CONDO
Community Amenities: Community Center, Fitness Center
Exterior: Brick Front
Lot Dimensions: 0.00 Acre(S)
Parking Features: Off Street, Assigned
Pet Restrictions: Pet Addendum/Deposit, Size/Weight Restriction
Sewer: Public Sewer
SQFT Above Finished: 1149
SQFT Total Finished: 1149
Structure Type: Unit/Flat/Apartment
Total Garage/Parking Spaces: 2
Water: Public
Local Schools
School District: FAIRFAX COUNTY PUBLIC SCHOOLS
Listed By / Shown By
Listed By
Agency Name: C Three, Inc.
Agency Phone: 2024865930
Shown By
Agent Name: Sue Harvey, ABR
Agent Phone: (434) 426-3755
Agency Title: Montague Miller & Co. Realtors


Sue Harvey, ABR
Office: (434) 946-5522 ext. 3
Cell: (434) 426-3755
Fax: (434) 946-7766
Sales Associate: (434) 426-3755
Voice Mail: (434) 426-3755
Email Me

Privacy Policy / DMCA Notice / ADA Accessibility


This site is hosted, designed and copyright
© 1994 - 2026 by
Delta Media Group, Inc. -- Patent Pending --
Agency License Information: Montague, Miller & Co. is licensed in the state of Virginia.
1570 Spring Gate Drive , Unit 7108 | MLS# VAFX2316368
This property located at 1570 Spring Gate Drive , Unit 7108, McLean, VA 22102 is currently listed for rent with an asking price of $2,700 / Monthly. Spring Gate Drive , Unit 7108 is located within the FAIRFAX COUNTY PUBLIC SCHOOLS school district. Search Mclean real estate on sharvey.montaguemiller.com today.