

BEDS5
BATHS4 full 1 partial
SQUARE FEET4,667
MLS#VAPW2124516
STATUSACTIVE UNDER CONTRACT
PROPERTY TYPEResidential - Single Family
SUBDIVISIONDOMINION VALLEY COUNTRY CLUB
SCHOOLPRINCE WILLIAM COUNTY PUBLIC SCHOOLS
Property Description
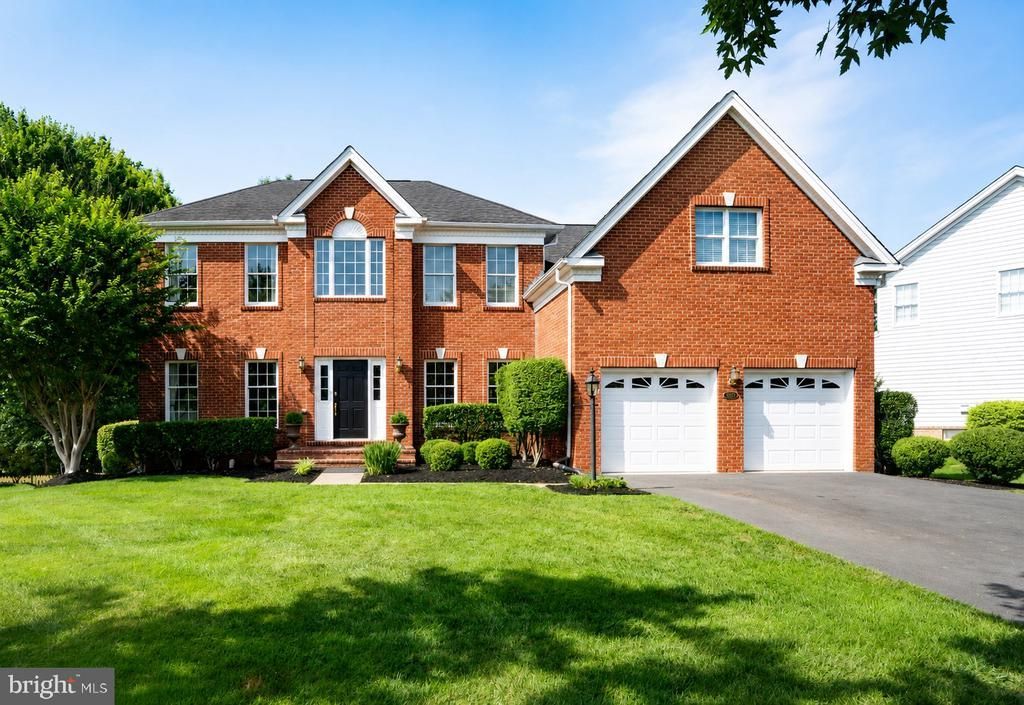
Offering approximately 5,200 sq ft and over $205K in recent improvements, this impeccably maintained residence offers the backyard everyone wants, a rare multigenerational living opportunity, and the exceptional lifestyle that makes Dominion Valley Country Club one of Northern Virginia's most sought-after communities. A stately brick front, oversized driveway, extended garage, and manicured landscaping create an impressive first impression. Inside, gleaming hardwood floors extend throughout the main and upper levels, including the staircase, complemented by extensive custom millwork, soaring ceilings, and abundant natural light. The dramatic two-story foyer opens to elegant formal living and dining rooms and leads to a private main-level office and a spectacular two-story family room anchored by a floor-to-ceiling stone fireplace. The gourmet kitchen opens seamlessly to the main living spaces, creating an ideal setting for both everyday living and entertaining. Upstairs, the expansive primary suite features a private sitting room, walk-in closet, and spacious primary bath. A private princess suite with its own full bath, along with two additional generously sized bedrooms and a third full bath, completes the upper level. The finished walkout lower level is perfectly suited for multigenerational living, featuring a fifth bedroom, full bath, kitchenette, recreation room, game area, luxury vinyl plank flooring, and a second washer and dryer—ideal for extended family, overnight guests, an au pair, or long-term visitors. Step outside to one of the home's standout features—a private, fully fenced, level backyard backing to mature trees, a combination that's becoming increasingly difficult to find. The maintenance-free composite deck and brand-new paver patio create the perfect backdrop for entertaining, outdoor dining, or simply unwinding in your own private retreat. Recent improvements include both HVAC systems, a hot water heater, whole-house water filtration system, asphalt driveway, and numerous additional updates, allowing the next owners to simply move in and enjoy. As a resident of Dominion Valley Country Club, you'll enjoy an exceptional lifestyle with an Arnold Palmer Signature Golf Course, indoor and outdoor pools, a state-of-the-art fitness center, tennis and pickleball courts, basketball and volleyball courts, scenic walking trails, fishing ponds, multiple playgrounds, and an elegant clubhouse offering year-round dining, social events, and activities—all within the security of one of Northern Virginia's premier gated communities.
Property Features
Property Type: Residential - Single Family
Basement: Daylight, Full, Fully Finished, Walkout Level, Windows
Basement: Yes
Cooling: Ceiling Fan(s), Central A/C
Fireplaces: 1
Fuel Type: Natural Gas
Garage: 2
Heating: Wood Burn Stove, Forced Air
Home Style: Colonial
Lot Size: 0.25 Acres
Stories: 3.0
Taxes: $9,469
Year Built: 2007
Feature Descriptions
Accessibility: 2+ Access Exits
Additional Structures: Above Grade, Below Grade
Appliances: Dishwasher, Disposal, Dryer, Extra Refrigerator/Freezer, Oven - Wall, Stainless Steel Appliances, Stove, Washer, Refrigerator, Cooktop, Built-In Microwave
Community Amenities: Basketball Courts, Bike Trail, Common Grounds, Exercise Room, Fitness Center, Gated Community, Golf Course Membership Available, Horse Trails, Jog/Walk Path, Meeting Room, Picnic Area, Pier/Dock, Pool - Indoor, Pool - Outdoor, Swimming Pool, Tennis Courts, Tot Lots/Playground, Volleyball Courts, Bar/Lounge, Dining Rooms, Pickleball Courts
Days on Site: 13
Exterior: Brick Front, Vinyl Siding
Fencing: Fully
Fireplace: Stone, Mantel(s)
Flooring: Hardwood
HOA Fee: $213.00/Monthly
Interior: Breakfast Area, Ceiling Fan(s), Chair Railings, Crown Moldings, Family Room Off Kitchen, Formal/Separate Dining Room, Floor Plan - Open, Kitchen - Eat-In, Kitchen - Island, Pantry, Bathroom - Soaking Tub, Walk-in Closet(s), Window Treatments, Stove - Wood,2nd Kitchen, Kitchen - Gourmet, Wood Floors
Lot: Backs - Parkland, Backs to Trees, Cul-de-sac, Premium
Lot Dimensions: 0.25 Acre(S)
Number of Rooms: 10
Parking Notes: 2 Total Parking Spaces
Pet Restrictions: No Pet Restrictions
Rooms: Living Room, Dining Room, Primary Bedroom, Sitting Room, Bedroom 3,Bedroom 4,Bedroom 5,Kitchen, Game Room, Family Room, Foyer, Breakfast Room, Laundry, Office, Recreation Room, Bathroom 2
Sewer: No Septic System
Special View Info: Trees/Woods
SQFT Above Finished: 3467
SQFT Below Finished: 1200
SQFT Total Finished: 4667
Structure Type: Detached
Total Garage/Parking Spaces: 2
Water: Public
Local Schools
High School: BATTLEFIELD
Middle School: RONALD WILSON REAGAN
Elementary School: ALVEY
School District: PRINCE WILLIAM COUNTY PUBLIC SCHOOLS
Listed By / Shown By
Listed By
Agency Name: CENTURY 21 New Millennium
Agency Phone: 7037537910
Shown By
Agent Name: Sue Harvey, ABR
Agent Phone: (434) 426-3755
Agency Title: Montague Miller & Co. Realtors

Estimate Your Payment
Estimated Payment
$ 3,520.28 per month $2,414.74 Principal & Interest $789.08 Property Tax $316.46 Homeowner's InsuranceChange Payment Information

Sue Harvey, ABR
Office: (434) 946-5522 ext. 3
Cell: (434) 426-3755
Fax: (434) 946-7766
Sales Associate: (434) 426-3755
Voice Mail: (434) 426-3755
Email Me

Privacy Policy / DMCA Notice / ADA Accessibility


This site is hosted, designed and copyright
© 1994 - 2026 by
Delta Media Group, Inc. -- Patent Pending --
Agency License Information: Montague, Miller & Co. is licensed in the state of Virginia.
15777 Parkers Ford Court | MLS# VAPW2124516
This single family home located at 15777 Parkers Ford Court, Haymarket, VA 20169 is currently listed for sale with an asking price of $1,085,000. This property was built in 2007 and has 5 bedrooms and 4 full and 1 partial baths with 4667 sq. ft. Parkers Ford Court is located in the DOMINION VALLEY COUNTRY CLUB subdivision within the PRINCE WILLIAM COUNTY PUBLIC SCHOOLS school district. Search DOMINION VALLEY COUNTRY CLUB real estate on sharvey.montaguemiller.com today.