

BEDS4
BATHS3 full 1 partial
SQUARE FEET2,864
MLS#VALO2123694
STATUSACTIVE UNDER CONTRACT
PROPERTY TYPEResidential - Single Family
SUBDIVISIONPOTOMAC CROSSING
SCHOOLLOUDOUN COUNTY PUBLIC SCHOOLS
Property Description
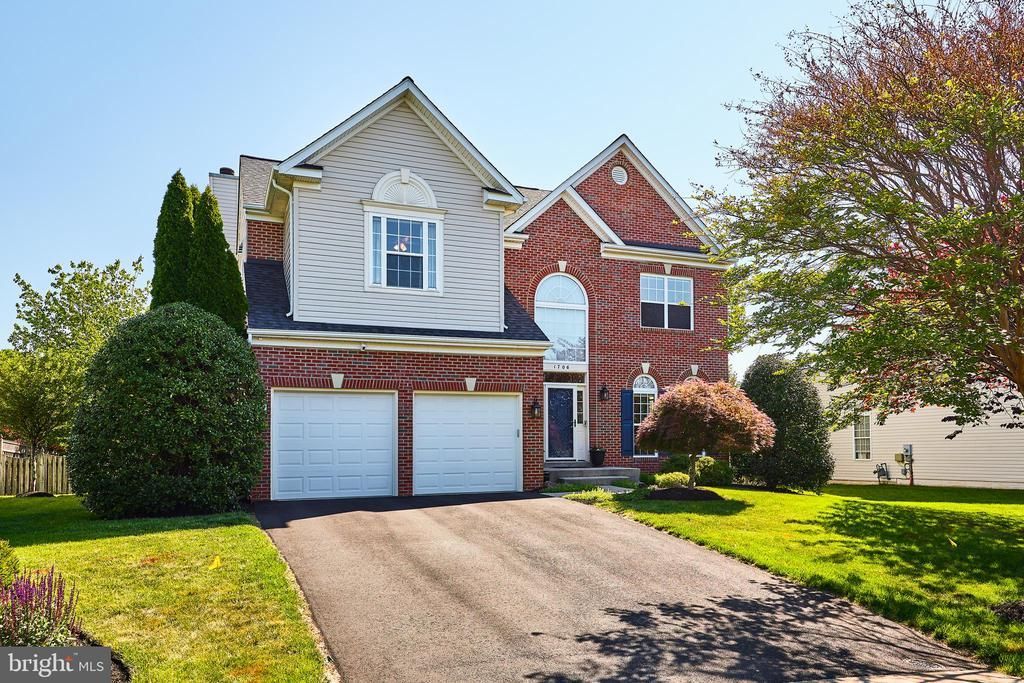
The Potomac Crossing Home you've been waiting for! This 2-car garage single family, Lockmeade Model with 4BR, 3.5BA, situated on a fenced, cul-de-sac lot, features numerous upgrades, updates and elegant touches throughout. Highlights include: Water Heater (2025), Upper Heat Pump (2019) Lower HVAC (2016), Garage Doors/Openers w/Smart battery back up (2021), Architectural Roof (2021), Driveway (2024). Other highlights include: 2 fireplaces, screen porch, finished basement w/full bath. Nestled on a quiet cul-de-sac with plenty of overflow parking as well as a location that is a quick trip to Ida Lee Park, Historic Down Town Leesburg, Costco, Target and so much more. All this in the Potomac Crossing neighborhood featuring abundant amenities: pool, tot lot, basket ball, walking paths and more.
Property Features
Property Type: Residential - Single Family
Basement: Yes
Basement: Full, Fully Finished, Connecting Stairway
Cooling: Central A/C
Fireplaces: 2
Fuel Type: Natural Gas
Garage: 2
Heating: Forced Air
Home Style: Colonial
Lot Size: 0.22 Acres
Roof Type: Architectural Shingle
Stories: 3.0
Taxes: $7,766
Year Built: 2002
Feature Descriptions
Additional Structures: Above Grade, Below Grade
Appliances: Built-In Microwave, Washer, Dryer, Dishwasher, Disposal, Refrigerator, Icemaker, Stove
Community Amenities: Bike Trail, Common Grounds, Jog/Walk Path, Pool - Outdoor, Tot Lots/Playground, Basketball Courts
Days on Site: 22
Exterior: Brick Front, Vinyl Siding
Fencing: Rear
Fireplace: Mantel(s), Gas/Propane, Wood
Flooring: Carpet, Ceramic Tile, Hardwood
HOA Fee: $69.33/Monthly
Interior: Family Room Off Kitchen, Dining Area, Primary Bath(s), Window Treatments, Wood Floors, Recessed Lighting, Floor Plan - Open
Lot: Cul-de-sac
Lot Dimensions: 0.22 Acre(S)
Parking Features: Asphalt Driveway
Parking Notes: 4 Total Parking Spaces
Pet Restrictions: No Pet Restrictions
Rooms: Living Room, Dining Room, Primary Bedroom, Bedroom 2,Bedroom 3,Bedroom 4,Kitchen, Family Room, Foyer, Breakfast Room, Laundry, Recreation Room, Utility Room, Bathroom 2,Bonus Room, Primary Bathroom, Full Bath, Half Bath, Screened Porch
Sewer: Public Sewer
SQFT Above Finished: 2078
SQFT Below Finished: 786
SQFT Total Finished: 2864
Structure Type: Detached
Total Garage/Parking Spaces: 4
Utilities: Under Ground
Water: Public
Windows: Double Pane
Local Schools
High School: TUSCARORA
Middle School: SMART'S MILL
Elementary School: BALL'S BLUFF
School District: LOUDOUN COUNTY PUBLIC SCHOOLS
Listed By / Shown By
Listed By
Agency Name: Berkshire Hathaway HomeServices PenFed Realty
Agency Phone: 7039369650
Shown By
Agent Name: Sue Harvey, ABR
Agent Phone: (434) 426-3755
Agency Title: Montague Miller & Co. Realtors

Estimate Your Payment
Estimated Payment
$ 2,849.49 per month $1,947.15 Principal & Interest $647.17 Property Tax $255.18 Homeowner's InsuranceChange Payment Information

Sue Harvey, ABR
Office: (434) 946-5522 ext. 3
Cell: (434) 426-3755
Fax: (434) 946-7766
Sales Associate: (434) 426-3755
Voice Mail: (434) 426-3755
Email Me

Privacy Policy / DMCA Notice / ADA Accessibility


This site is hosted, designed and copyright
© 1994 - 2026 by
Delta Media Group, Inc. -- Patent Pending --
Agency License Information: Montague, Miller & Co. is licensed in the state of Virginia.
1706 Revere Court Ne | MLS# VALO2123694
This single family home located at 1706 Revere Court Ne, Leesburg, VA 20176 is currently listed for sale with an asking price of $874,900. This property was built in 2002 and has 4 bedrooms and 3 full and 1 partial baths with 2864 sq. ft. Revere Court Ne is located in the POTOMAC CROSSING subdivision within the LOUDOUN COUNTY PUBLIC SCHOOLS school district. Search POTOMAC CROSSING real estate on sharvey.montaguemiller.com today.