

BEDS4
BATHS3 full 1 partial
SQUARE FEET2,326
MLS#VAPW2121108
STATUSACTIVE
PROPERTY TYPEResidential - Townhouse
SUBDIVISIONPOTOMAC SHORES
SCHOOLPRINCE WILLIAM COUNTY PUBLIC SCHOOLS
Property Description
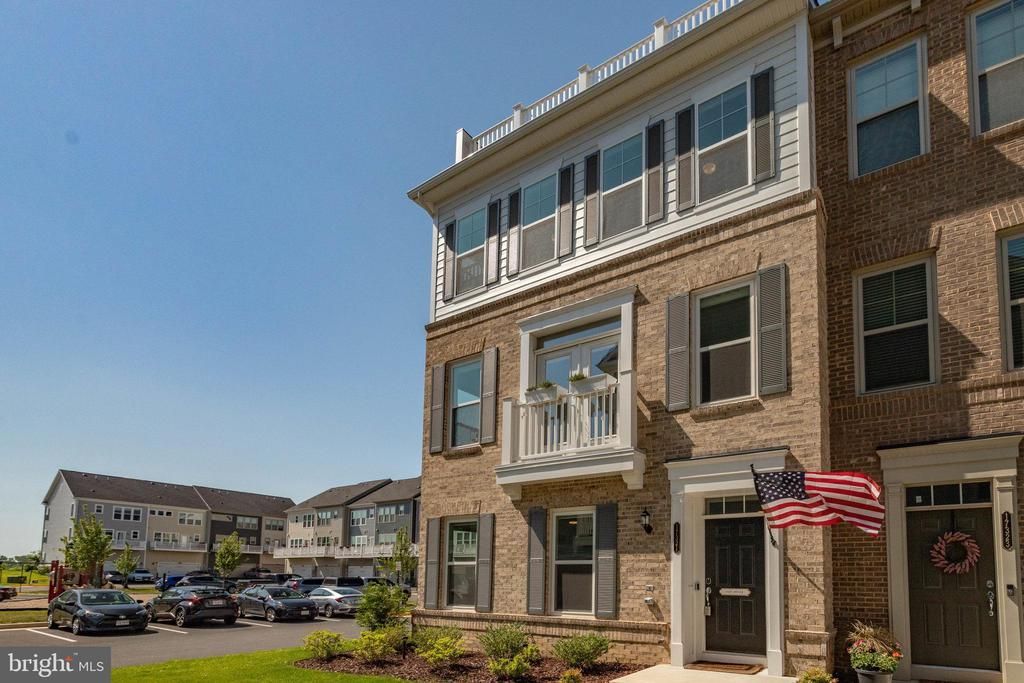
Best 4 bed/3.5 bath end-unit value currently listed in Potomac Shores! 2832 finished sf with roof top terrace is waiting for you! Gas cooktop with upgraded vent hood, beautiful quartz counters with tons of additional cabinet storage and large walk-in pantry! This unit has the extra wall of cabinets and counter space! Awesome, open floorplan! The place is perfect and shows like a model home! Wired smart home. Alarm system and Wi-Fi controlled, in ground sprinkler system! Rooftop terrace has gas line for grill or firepit. Epoxy garage floor! Live in luxury along the Potomac with two neighborhood schools, fantastic fitness and rec facility, community pool, golf course, miles of walkable trails, with shopping and restaurants nearby (think Wegmans)! Future VRE station will make commuting into DC a breeze! Omnibus is a 20-minute ride to the Pentagon. Minutes to both Quantico and Fort Belvoir! I-95 access 6 minutes. If all this wasn't enough, there is a VA Assumable loan at 3.125% and a monthly payment of only $3301.56. Buyer must have their own VA eligibility.
Property Features
Property Type: Residential - Townhouse
Cooling: Central A/C, Programmable Thermostat, Ceiling Fan(s)
Fuel Type: Natural Gas
Garage: 2
Heating: Programmable Thermostat
Home Style: Traditional
Lot Size: 0.00 Acre(S)
Roof Type: Asphalt
Stories: 3.0
Taxes: $6,585
Year Built: 2020
Feature Descriptions
Additional Structures: Above Grade
Appliances: Washer/Dryer Hookups Only, Dishwasher, Disposal, Microwave, Range Hood, Refrigerator, Washer
Building Name: POTOMAC SHORES
Community Amenities: Basketball Courts, Club House, Exercise Room, Jog/Walk Path, Party Room, Pool - Outdoor, Tot Lots/Playground
Days on Site: 3
Exterior: HardiPlank Type, Brick
Flooring: Carpet, Hardwood
HOA Fee: $200.00/Monthly
Interior: Kitchen - Island, Combination Kitchen/Dining, Family Room Off Kitchen, Upgraded Countertops, Wood Floors, Recessed Lighting, Floor Plan - Open
Lot Dimensions: 0.00 Acre(S)
Parking Notes: 2 Total Parking Spaces
Pet Restrictions: Cats OK, Dogs OK
Rooms: Primary Bedroom, Bedroom 2,Bedroom 3,Efficiency (Additional)
Sewer: Public Sewer
SQFT Above Finished: 2326
SQFT Total Finished: 2326
Structure Type: End of Row/Townhouse
Total Garage/Parking Spaces: 2
Water: Public
Windows: Wood Frame
Room Sizes
Primary Bedroom: 13 x 13 Level - Upper 1
Efficiency (Additional): 15 x 13 Level - Lower 1
Bedroom 3: 11 x 10 Level - Upper 1
Bedroom 2: 11 x 9 Level - Upper 1
Local Schools
School District: PRINCE WILLIAM COUNTY PUBLIC SCHOOLS
Listed By / Shown By
Listed By
Agency Name: KW United
Agency Phone: 7035331500
Shown By
Agent Name: Sue Harvey, ABR
Agent Phone: (434) 426-3755
Agency Title: Montague Miller & Co. Realtors

Estimate Your Payment
Estimated Payment
$ 2,247.88 per month $1,502.26 Principal & Interest $548.75 Property Tax $196.88 Homeowner's InsuranceChange Payment Information

Sue Harvey, ABR
Office: (434) 946-5522 ext. 3
Cell: (434) 426-3755
Fax: (434) 946-7766
Sales Associate: (434) 426-3755
Voice Mail: (434) 426-3755
Email Me

Privacy Policy / DMCA Notice / ADA Accessibility


This site is hosted, designed and copyright
© 1994 - 2026 by
Delta Media Group, Inc. -- Patent Pending --
Agency License Information: Montague, Miller & Co. is licensed in the state of Virginia.
17321 Virginia Pine Way | MLS# VAPW2121108
This townhouse located at 17321 Virginia Pine Way, Dumfries, VA 22026 is currently listed for sale with an asking price of $675,000. This property was built in 2020 and has 4 bedrooms and 3 full and 1 partial baths with 2326 sq. ft. Virginia Pine Way is located in the POTOMAC SHORES subdivision within the PRINCE WILLIAM COUNTY PUBLIC SCHOOLS school district. Search POTOMAC SHORES real estate on sharvey.montaguemiller.com today.