

BEDS3
BATHS2 full
SQUARE FEET1,456
MLS#366964
STATUS
PROPERTY TYPEResidential - Single Family
SCHOOLBedford
Property Description
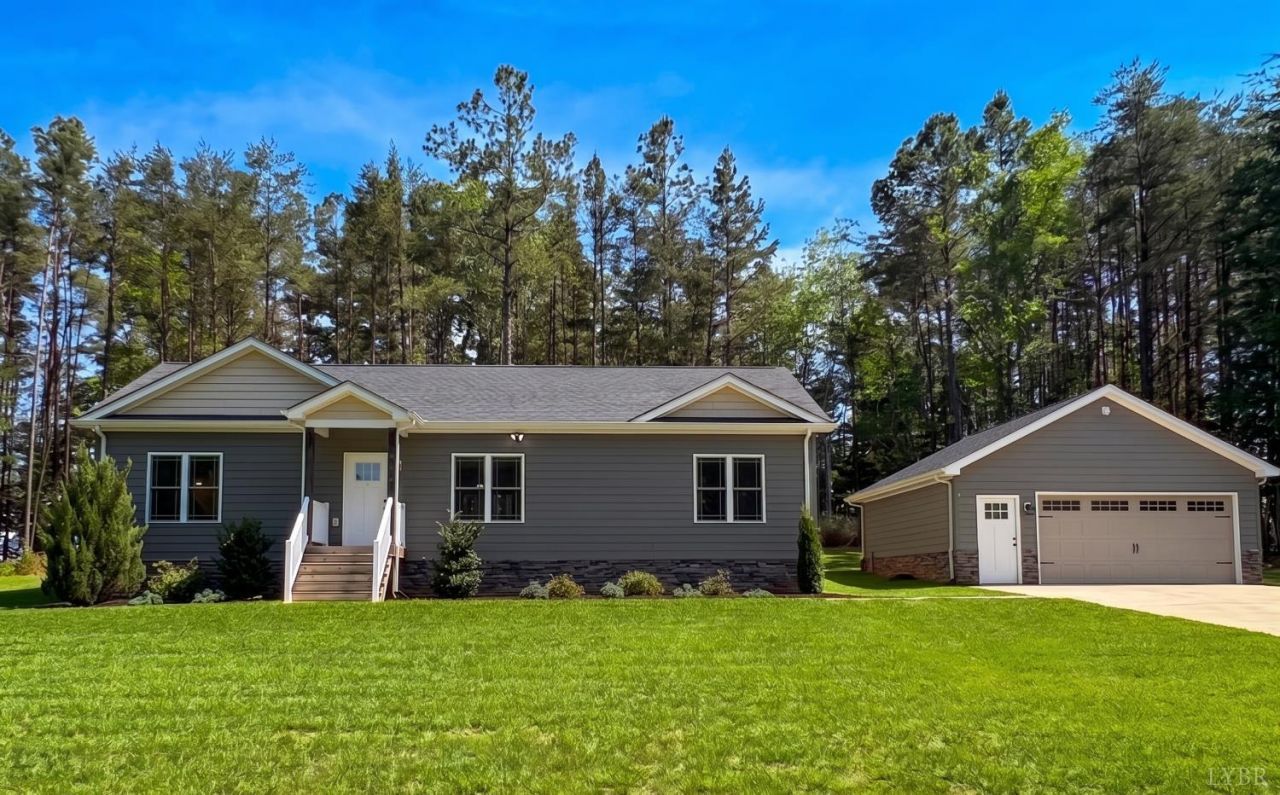
Enjoy the perfect blend of privacy and convenience at 17419 Wyatts Way, offering main-level living just 15 minutes from LU and shopping. Tucked back on a long concrete drive, this like-new home feels comparable to new construction. Step inside to a bright, open floor plan featuring recessed lighting and durable LVP flooring throughout. The entire home has been freshly painted and is move-in ready. The large kitchen features an island, custom soft-close cabinetry, granite countertops, and stainless steel appliances. The primary suite features a walk-in closet and a private bath with a double vanity and a large tile shower. All bathrooms are upgraded with custom cabinetry, granite countertops, and tile floors. All window blinds and a newer washer and dryer convey. Outside, relax on the 24x12 rear concrete patio. The recently serviced well filter offers peace of mind, while the oversized 23x23 detached garage features electric and HardiePlank siding that matches the home.
Property Features
Property Type: Residential - Single Family
Cooling: Heat Pump
Garage: 2 car attached
Heating: Heat Pump
Home Style: Ranch
Lot Size: 1.76 Acres
Roof Type: Shingle
Stories: 1.0
Taxes: $1,560
Year Built: 2020
Amenities
Ceiling Fan(s)
Drywall
Main Level Bedroom
Primary Bed w/Bath
Tile Bath(s)
Walk-In Closet(s)
Patio
Concrete Drive
Garden Space
Landscaped
Insulated Glass
Feature Descriptions
Appliance Features: Dishwasher, Dryer, Microwave, Range-Elec, Refrigerator, Washer
Basement Features: Crawl Space
Exterior: Cement Board/Plank, Stone
Laundry Features: Laundry Closet, Main Level
Lot Dimensions: 1.7600 Acre(s)
Parking Notes: Garage Door Opener, Oversized
Sewer: Septic Tank
Water: Well
Room Sizes
Primary: 16.0 x 12.0
Bedroom 2: 12.0 x 12.0
Bedroom 3: 12.0 x 12.0
Dining Room: 15.0 x 10.0
Living Room: 23.0 x 12.0
Local Schools
School District: Bedford
Listed By / Shown By
Listed By
Agency Name: ENRG REALTY
Shown By
Agent Name: Sue Harvey, ABR
Agent Phone: (434) 426-3755
Agency Title: Montague Miller & Co. Realtors

Estimate Your Payment
Estimated Payment
$ 1,086.30 per month $845.49 Principal & Interest $130.00 Property Tax $110.80 Homeowner's InsuranceChange Payment Information

Sue Harvey, ABR
Office: (434) 946-5522 ext. 3
Cell: (434) 426-3755
Fax: (434) 946-7766
Sales Associate: (434) 426-3755
Voice Mail: (434) 426-3755
Email Me

Privacy Policy / DMCA Notice / ADA Accessibility


This site is hosted, designed and copyright
© 1994 - 2026 by
Delta Media Group, Inc. -- Patent Pending --
Agency License Information: Montague, Miller & Co. is licensed in the state of Virginia.
17419 Wyatts Way | MLS# 366964
This single family home located at 17419 Wyatts Way, Evington, VA 24550 is currently listed for sale with an asking price of $379,900. This property was built in 2020 and has 3 bedrooms and 2 full baths with 1456 sq. ft. Wyatts Way is located within the Bedford school district. Search Evington real estate on sharvey.montaguemiller.com today.