

BEDS4
BATHS2 full 1 partial
SQUARE FEET2,676
MLS#VAPW2125620
STATUSACTIVE
PROPERTY TYPERental - Townhouse
SUBDIVISIONPOTOMAC SHORES
SCHOOLPRINCE WILLIAM COUNTY PUBLIC SCHOOLS
Property Description
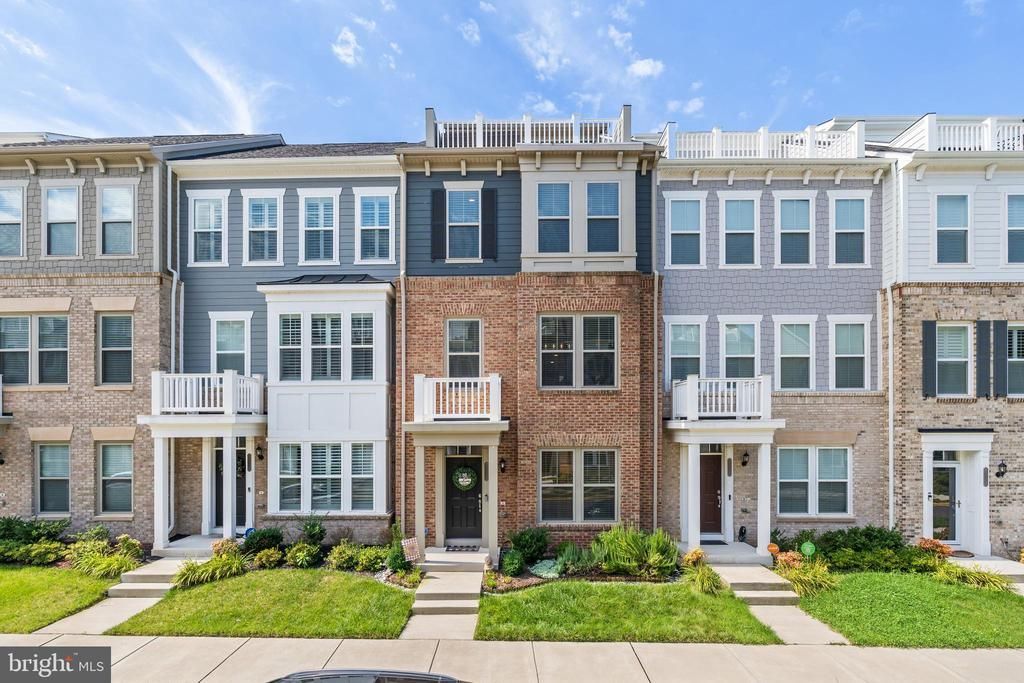
Available on August 1, 2026. STUNNING 4 LEVEL TOWNHOME IN SOUGHT AFTER COMMUNITY OF POTOMAC SHORES. This spacious, luxury townhouse has over 2,300 sq ft of living space on 4 levels with 4 bedrooms and 2.5 bathrooms and a 2 car garage. It has an AMAZING LOCATION near amenities, walking trails, and the Potomac River. This townhome features a gorgeous open concept main level with a show stopping gourmet kitchen any cook will fall in love with! Other great features are a balcony off of the main living area and a sun deck patio on the 4th level. The entry level has a nice covered front porch, and the front door opens into a bonus room/rec room/office flex space. To the rear on the entry level is a door that opens into the two-car garage, and a large storage closet. This house has loads of storage space! As you enter the home there are beautiful hardwood floors in the hall and up the staircase. The main living area is open concept with a living room, kitchen, and dining with hardwood floors throughout. The gourmet kitchen has a huge island for cooking and entertaining, stainless-steel appliances, a wall oven, built in microwave, refrigerator, six burner gas cook top, tons of cabinetry, quartz counter tops, and a large pantry. This floor offers a half bath and a office nook off of the dining room. Upstairs on the third floor you'll find the primary bedroom suite, the laundry room, and two secondary bedrooms with a shared hall bathroom featuring builder upgrades. The primary bedroom has a large walk-in closet, the luxury bath has a soaking tub, large tiled shower, and double sink vanities with upgraded tile, quartz counters and cabinetry. Both bathrooms have upgraded tile and finishes. The laundry is located on this bedroom level. Upstairs to the 4th floor is a bonus room or 4th bedroom that has the access to the outdoor patio sundeck. The community has plenty of open street parking. The RENT INCLUDES THE MONTHLY HOA FEE and the use of the amazing amenities that Potomac Shores has to offer! RENT INCLUDEDS HIGH SPEED INTERNET, trash removal, snow removal, outdoor pools, clubhouse, gym, playgrounds, sports fields, waterfront dock, trails, and golf memberships are available separately. Just a short distance from your front door is the soon-to-be-completed VRE train station that will let you catch the train to work for a stress-free direct connection to Alexandria and Washington, DC. No smoking, no pets, income requirement is 3 times the monthly rent and minimum credit score of 600. Please apply via rent spree application link. $49.99 application fee. Every adult 18 or over must complete an application if they will be living in the home. All showing appointments need to be approved prior to entry into the home. Security cameras are present. Please contact listing agent for showings or schedule online and wait for approval.
Property Features
Property Type: Rental - Townhouse
Cooling: Central A/C, Heat Pump(s)
Fuel Type: Natural Gas
Garage: 2 car attached
Heating: Central, Heat Pump(s)
Home Style: Craftsman
Lot Size: 0.04 Acres
Roof Type: Architectural Shingle
Stories: 4.0
Year Built: 2019
Feature Descriptions
Additional Structures: Above Grade, Below Grade
Appliances: Built-In Microwave, Dishwasher, Disposal, Dryer, Oven - Wall, Range Hood, Refrigerator, Washer, Water Heater
Community Amenities: Exercise Room, Pool - Outdoor, Recreational Center, Tot Lots/Playground, Tennis Courts, Bike Trail, Common Grounds, Fitness Center, Jog/Walk Path
Exterior: Brick Front
Exterior: Street Lights, Sidewalks
Flooring: Carpet, Hardwood, Tile/Brick, Luxury Vinyl Plank
HOA Fee: $0.00/Monthly
Interior: Kitchen - Island, Kitchen - Table Space, Pantry, Recessed Lighting, Bathroom - Soaking Tub, Bathroom - Stall Shower, Bathroom - Tub Shower, Carpet, Family Room Off Kitchen, Walk-in Closet(s), Window Treatments, Wood Floors
Lake Name: Potomac River
Location: River
Lot Dimensions: 0.04 Acre(S)
Parking Features: Attached Garage, Driveway, Off Street, Concrete Driveway
Rent Includes: Internet, Trash Removal, Snow Removal
Sewer: Public Sewer
Special View Info: Golf Course, Scenic Vista
SQFT Above Finished: 2318
SQFT Below Finished: 358
SQFT Total Finished: 2676
Structure Type: Interior Row/Townhouse
Total Garage/Parking Spaces: 3
Water: Public
Water Access: Fishing Allowed, Canoe/Kayak
Local Schools
High School: POTOMAC
Middle School: POTOMAC SHORES
Elementary School: COVINGTON-HARPER
School District: PRINCE WILLIAM COUNTY PUBLIC SCHOOLS
Listed By / Shown By
Listed By
Agency Name: LPT Realty, LLC
Agency Phone: 7035943800
Shown By
Agent Name: Sue Harvey, ABR
Agent Phone: (434) 426-3755
Agency Title: Montague Miller & Co. Realtors


Sue Harvey, ABR
Office: (434) 946-5522 ext. 3
Cell: (434) 426-3755
Fax: (434) 946-7766
Sales Associate: (434) 426-3755
Voice Mail: (434) 426-3755
Email Me

Privacy Policy / DMCA Notice / ADA Accessibility


This site is hosted, designed and copyright
© 1994 - 2026 by
Delta Media Group, Inc. -- Patent Pending --
Agency License Information: Montague, Miller & Co. is licensed in the state of Virginia.
1931 Greenbriar Hall Road | MLS# VAPW2125620
This property located at 1931 Greenbriar Hall Road , Dumfries, VA 22026 is currently listed for rent with an asking price of $3,600 / Monthly. Greenbriar Hall Road is located within the PRINCE WILLIAM COUNTY PUBLIC SCHOOLS school district. Search Dumfries real estate on sharvey.montaguemiller.com today.