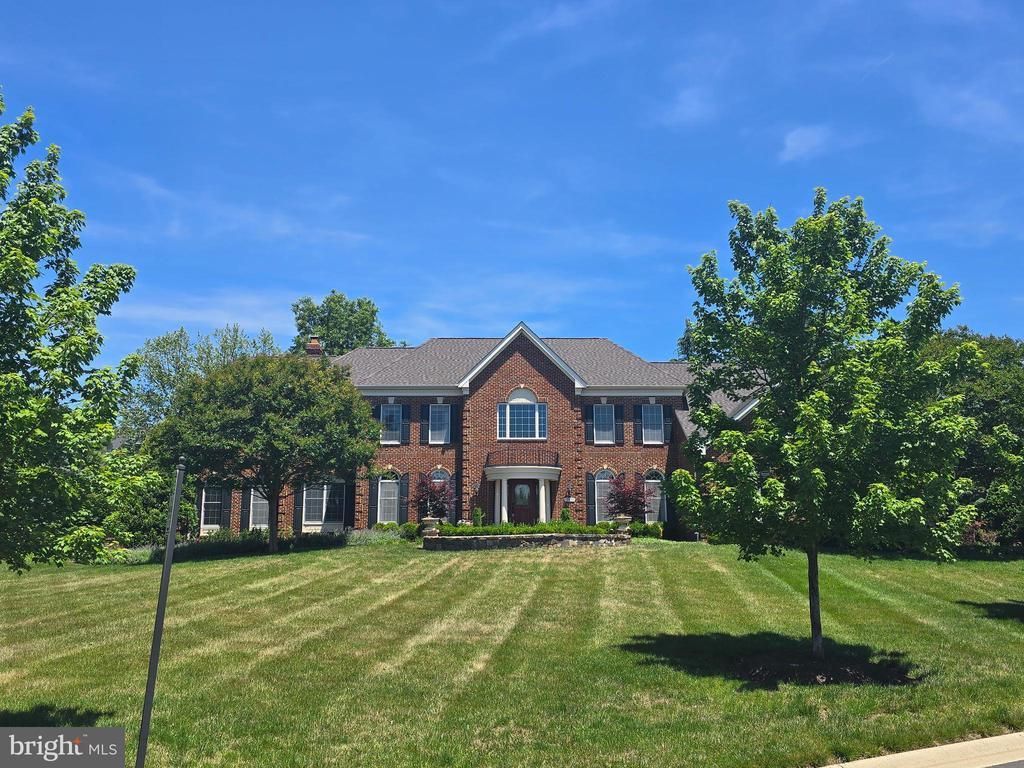


BEDS5
BATHS5 full 1 partial
SQUARE FEET7,218
MLS#VALO2126752
STATUSACTIVE
PROPERTY TYPEResidential - Single Family
SUBDIVISIONBELMONT COUNTRY CLUB
SCHOOLLOUDOUN COUNTY PUBLIC SCHOOLS
Property Description
Expansive home loaded with upgrades and additions on large premium lot*Spectacular kitchen features 6 burner range with pot filler, Advantium double wall oven, stone, with cozy sunroom with gas fireplace*Large family room with slate floor and gas fireplace*Main level library with built-ins*Side conservatory with walls of windows*Dining room features custom moulding and tray ceiling with butlers pantry with wine cooler*Huge master suite with coffered ceiling, gas fireplace, large separate sitting room with television and incredible master bath with heated tile floors*Finished lower level offers huge recreation room, theater area, custom wet bar, separate exercise room, 2 full baths, separate golf simulator room and den/bedroom*Beautiful stone patio with stone outdoor fireplace and built in grilling area and so much more*
Property Features
Property Type: Residential - Single Family
Basement: Yes
Basement: Fully Finished
Cooling: Central A/C, Zoned
Fireplaces: 3
Fuel Type: Natural Gas
Garage: 3
Heating: Forced Air, Zoned
Home Style: Colonial
Lot Size: 0.89 Acres
Stories: 3.0
Taxes: $13,184
Year Built: 2000
Feature Descriptions
Additional Structures: Above Grade, Below Grade
Appliances: Cooktop, Disposal, Exhaust Fan, Icemaker, Microwave, Oven - Wall, Refrigerator, Washer, Dishwasher, Dryer, Oven/Range - Gas, Stainless Steel Appliances
Community Amenities: Basketball Courts, Common Grounds, Exercise Room, Gated Community, Golf Course Membership Available, Jog/Walk Path, Pool - Outdoor, Tennis Courts, Tot Lots/Playground, Volleyball Courts
Exterior: Masonry
Exterior: Bump-outs, Extensive Hardscape, Flood Lights, Hot Tub, Stone Retaining Walls, Underground Lawn Sprinkler, Water Falls, Water Fountains
Fireplace: Fireplace - Glass Doors
Flooring: Engineered Wood, Heated, Tile/Brick
HOA Fee: $446.00/Monthly
Interior: Attic, Breakfast Area, Family Room Off Kitchen, Kitchen - Gourmet, Kitchen - Island, Dining Area, Built-Ins, Chair Railings, Crown Moldings, Curved Staircase, Double/Dual Staircase, Upgraded Countertops, Primary Bath(s), Window Treatments, Floor Plan - Traditional
Lot: Landscaping
Lot Dimensions: 0.89 Acre(S)
Parking Notes: 3 Total Parking Spaces
Rooms: Living Room, Dining Room, Primary Bedroom, Sitting Room, Bedroom 2,Bedroom 3,Bedroom 4,Bedroom 5,Kitchen, Game Room, Family Room, Den, Library, Foyer, Breakfast Room, Study, Sun/Florida Room, Exercise Room, Laundry, Other
Sewer: Public Sewer
Special View Info: Garden/Lawn
SQFT Above Finished: 5428
SQFT Below Finished: 1790
SQFT Total Finished: 7218
Structure Type: Detached
Total Garage/Parking Spaces: 3
Water: Public
Local Schools
High School: RIVERSIDE
Middle School: BELMONT RIDGE
Elementary School: NEWTON-LEE
School District: LOUDOUN COUNTY PUBLIC SCHOOLS
Listed By / Shown By
Listed By
Agency Name: Keller Williams Realty
Agency Phone: 7034309008
Shown By
Agent Name: Sue Harvey, ABR
Agent Phone: (434) 426-3755
Agency Title: Montague Miller & Co. Realtors

Estimate Your Payment
Estimated Payment
$ 6,384.86 per month $4,673.69 Principal & Interest $1,098.67 Property Tax $612.50 Homeowner's InsuranceChange Payment Information

Sue Harvey, ABR
Office: (434) 946-5522 ext. 3
Cell: (434) 426-3755
Fax: (434) 946-7766
Sales Associate: (434) 426-3755
Voice Mail: (434) 426-3755
Email Me

Privacy Policy / DMCA Notice / ADA Accessibility


This site is hosted, designed and copyright
© 1994 - 2026 by
Delta Media Group, Inc. -- Patent Pending --
Agency License Information: Montague, Miller & Co. is licensed in the state of Virginia.
19879 Mellon Circle | MLS# VALO2126752
This single family home located at 19879 Mellon Circle , Ashburn, VA 20147 is currently listed for sale with an asking price of $2,100,000. This property was built in 2000 and has 5 bedrooms and 5 full and 1 partial baths with 7218 sq. ft. Mellon Circle is located in the BELMONT COUNTRY CLUB subdivision within the LOUDOUN COUNTY PUBLIC SCHOOLS school district. Search BELMONT COUNTRY CLUB real estate on sharvey.montaguemiller.com today.