

BEDS3
BATHS2 full
MLS#VAWE2011720
STATUSACTIVE
PROPERTY TYPEResidential - Single Family
SUBDIVISIONCHATHAM VILLAGE
SCHOOLWESTMORELAND COUNTY PUBLIC SCHOOLS
Property Description
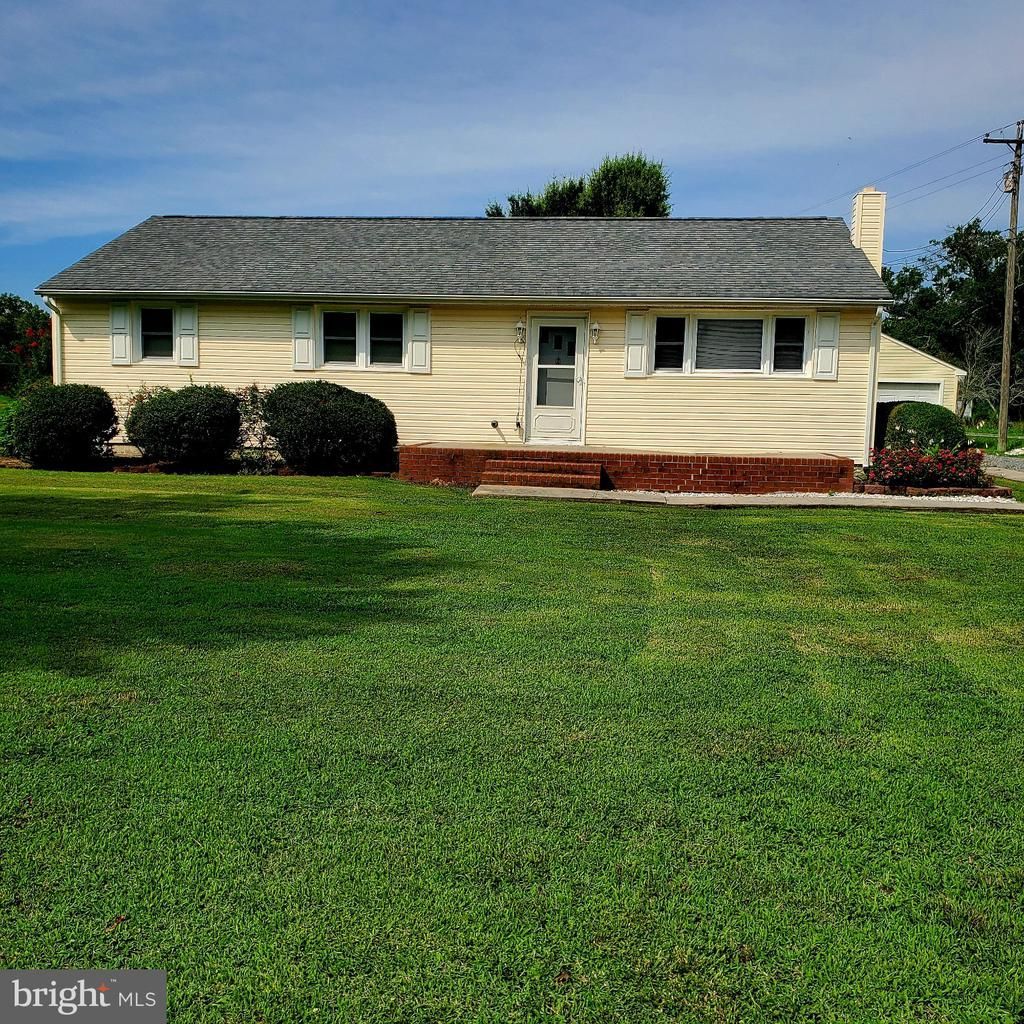
Charming cottage style rambler with water views in a country setting. This home offers room to spread out with a light filled family room addition. The primary bedroom has a bathroom suite addition that includes a soaking tub and separate shower. The detached 2 car over-sized garage offers tons of storage. You don't want to miss this opportunity to see the well cared for home.
Property Features
Property Type: Residential - Single Family
Cooling: Heat Pump(s)
Fuel Type: Electric
Garage: 2
Heating: Heat Pump(s)
Home Style: Ranch/Rambler
Lot Size: 0.00 Acre(S)
Roof Type: Shingle
Stories: 1.0
Taxes: $1,108
Year Built: 1975
Feature Descriptions
Accessibility: Level Entry - Main, No Stairs
Additional Structures: Above Grade
Appliances: Built-In Microwave, Dryer, Energy Efficient Appliances, Exhaust Fan, Oven/Range - Electric, Washer, Water Heater
Days on Site: 3
Exterior: Aluminum Siding
Exterior: Satellite Dish
Flooring: Laminated, Laminate Plank, Vinyl
Interior: Bathroom - Soaking Tub, Bathroom - Stall Shower, Bathroom - Walk-In Shower, Breakfast Area, Cedar Closet(s), Ceiling Fan(s), Combination Kitchen/Dining, Dining Area, Entry Level Bedroom, Family Room Off Kitchen, Floor Plan - Traditional, Kitchen - Eat-In, Primary Bath(s), Other
Location: Rural
Lot: Corner, Front Yard, Level, Not In Development, Rear Yard, Rural, SideYard(s), Unrestricted, Year Round Access
Lot Dimensions: 0.00 Acre(S)
Parking Features: Crushed Stone, Gravel Driveway
Parking Notes: 2 Total Parking Spaces
Rooms: Living Room, Dining Room, Kitchen, Den, Laundry
Sewer: On Site Septic
Special View Info: Lake, Scenic Vista, Water
Structure Type: Detached
Total Garage/Parking Spaces: 2
Utilities: Electric Available
Water: Well
Windows: Screens, Storm
Local Schools
School District: WESTMORELAND COUNTY PUBLIC SCHOOLS
Listed By / Shown By
Listed By
Agency Name: Samson Properties
Agency Phone: 5406811500
Shown By
Agent Name: Sue Harvey, ABR
Agent Phone: (434) 426-3755
Agency Title: Montague Miller & Co. Realtors

Estimate Your Payment
Estimated Payment
$ 771.99 per month $600.90 Principal & Interest $92.33 Property Tax $78.75 Homeowner's InsuranceChange Payment Information

Sue Harvey, ABR
Office: (434) 946-5522 ext. 3
Cell: (434) 426-3755
Fax: (434) 946-7766
Sales Associate: (434) 426-3755
Voice Mail: (434) 426-3755
Email Me

Privacy Policy / DMCA Notice / ADA Accessibility


This site is hosted, designed and copyright
© 1994 - 2026 by
Delta Media Group, Inc. -- Patent Pending --
Agency License Information: Montague, Miller & Co. is licensed in the state of Virginia.
204 Chatham Village Road | MLS# VAWE2011720
This single family home located at 204 Chatham Village Road , Montross, VA 22520 is currently listed for sale with an asking price of $270,000. This property was built in 1975 and has 3 bedrooms and 2 full baths. Chatham Village Road is located in the CHATHAM VILLAGE subdivision within the WESTMORELAND COUNTY PUBLIC SCHOOLS school district. Search CHATHAM VILLAGE real estate on sharvey.montaguemiller.com today.