

BEDS3
BATHS1 full
SQUARE FEET1,000
MLS#367342
STATUS
PROPERTY TYPEResidential - Single Family
SCHOOLAmherst
Property Description
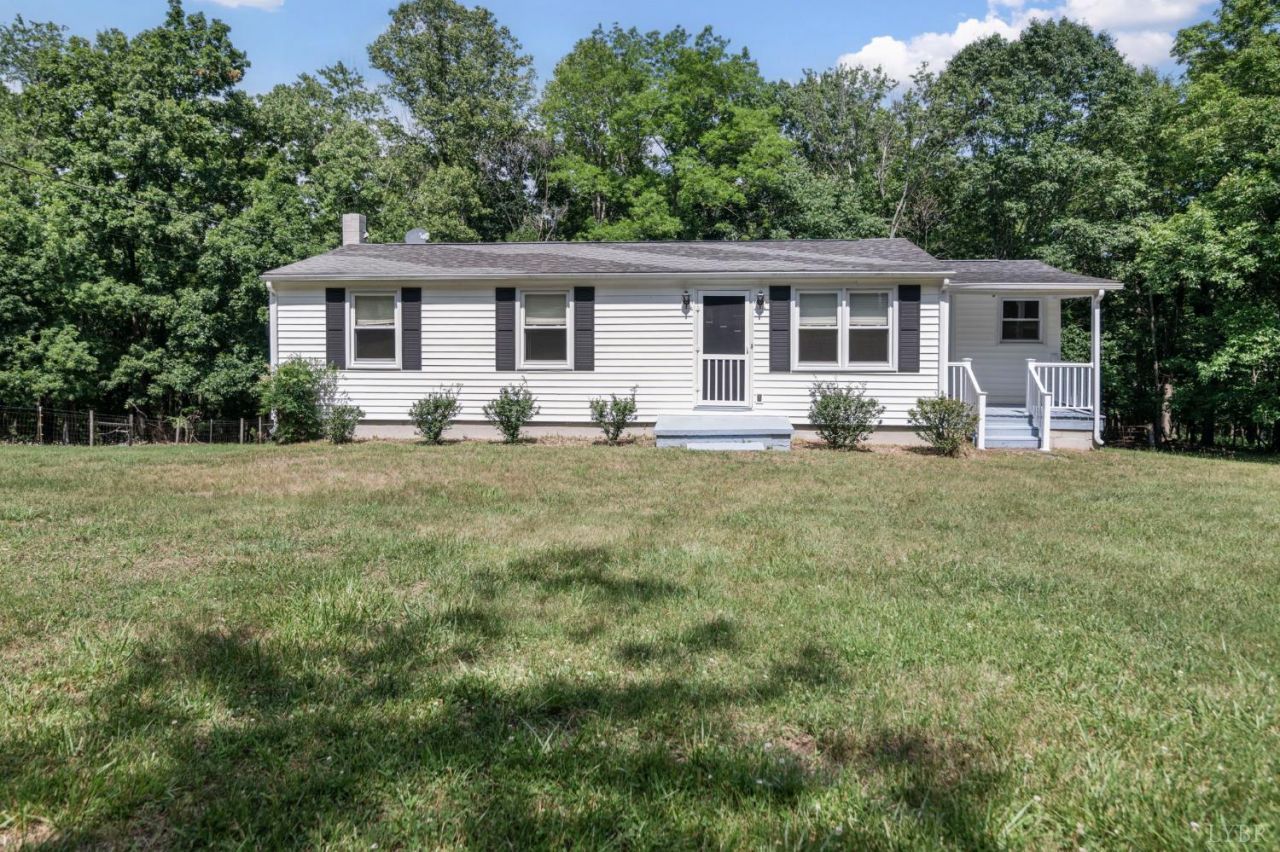
Nestled on 10 beautiful acres this 3 bedroom, 1 bath home sits well off of the road and provides a peaceful retreat with abundant outdoor space for gardening, livestock or recreation. The land offers a perfect blend of open pasture and mature woodland and is enhanced by a spring and a flowing stream. The walkout basement has already been partitioned and roughed in for an additional bathroom offering excellent potential for future expansion. Whether you are looking to establish a homestead, create a hobby farm, or simply enjoy country living this property delivers the ideal balance of seclusion, versatility, and gorgeous surroundings. New Roof too!
Property Features
Property Type: Residential - Single Family
Basement: Yes
Cooling: Heat Pump
Heating: Heat Pump
Home Style: Ranch
Lot Size: 10.03 Acres
Roof Type: Shingle
Stories: 1.0
Taxes: $1,114
Year Built: 1972
Amenities
High Speed Data Aval
Main Level Bedroom
Side Porch
Garden Space
Insulated Glass
Golf Nearby
Feature Descriptions
Appliance Features: Dryer, Range-Elec, Refrigerator, Washer
Basement Features: Exterior Entrance, Full, Interior Entrance, Partitioned, Roughed in Bath, Walkout
Days on Site: 28
Exterior: Vinyl Siding
Laundry Features: Basement, Dryer Connection, Washer Connections
Lot Dimensions: 10.0300 Acre(s)
Sewer: Septic Tank
Water: Well
Room Sizes
Primary: 12.0 x 10.0
Bedroom 2: 10.0 x 8.0
Bedroom 3: 12.0 x 8.0
Breakfast Room: 10.0 x 8.0
Kitchen: 12.0 x 10.0
Living Room: 14.0 x 10.0
Local Schools
High School: Amherst High
Middle School: Amherst Midl
Elementary School: Elon Elem
School District: Amherst
Listed By / Shown By
Listed By
Agency Name: Mary Snow Realty
Shown By
Agent Name: Sue Harvey, ABR
Agent Phone: (434) 426-3755
Agency Title: Montague Miller & Co. Realtors

Estimate Your Payment
Estimated Payment
$ 734.73 per month $567.52 Principal & Interest $92.83 Property Tax $74.38 Homeowner's InsuranceChange Payment Information

Sue Harvey, ABR
Office: (434) 946-5522 ext. 3
Cell: (434) 426-3755
Fax: (434) 946-7766
Sales Associate: (434) 426-3755
Voice Mail: (434) 426-3755
Email Me

Privacy Policy / DMCA Notice / ADA Accessibility


This site is hosted, designed and copyright
© 1994 - 2026 by
Delta Media Group, Inc. -- Patent Pending --
Agency License Information: Montague, Miller & Co. is licensed in the state of Virginia.
2050 High Peak Rd | MLS# 367342
This single family home located at 2050 High Peak Rd, Monroe, VA 24574 is currently listed for sale with an asking price of $255,000. This property was built in 1972 and has 3 bedrooms and 1 full baths with 1000 sq. ft. High Peak Rd is located within the Amherst school district. Search Monroe real estate on sharvey.montaguemiller.com today.