

BEDS4
BATHS3 full 1 partial
SQUARE FEET3,899
MLS#677793
STATUS
PROPERTY TYPEResidential - Single Family
SUBDIVISIONWAVERLY
Property Description
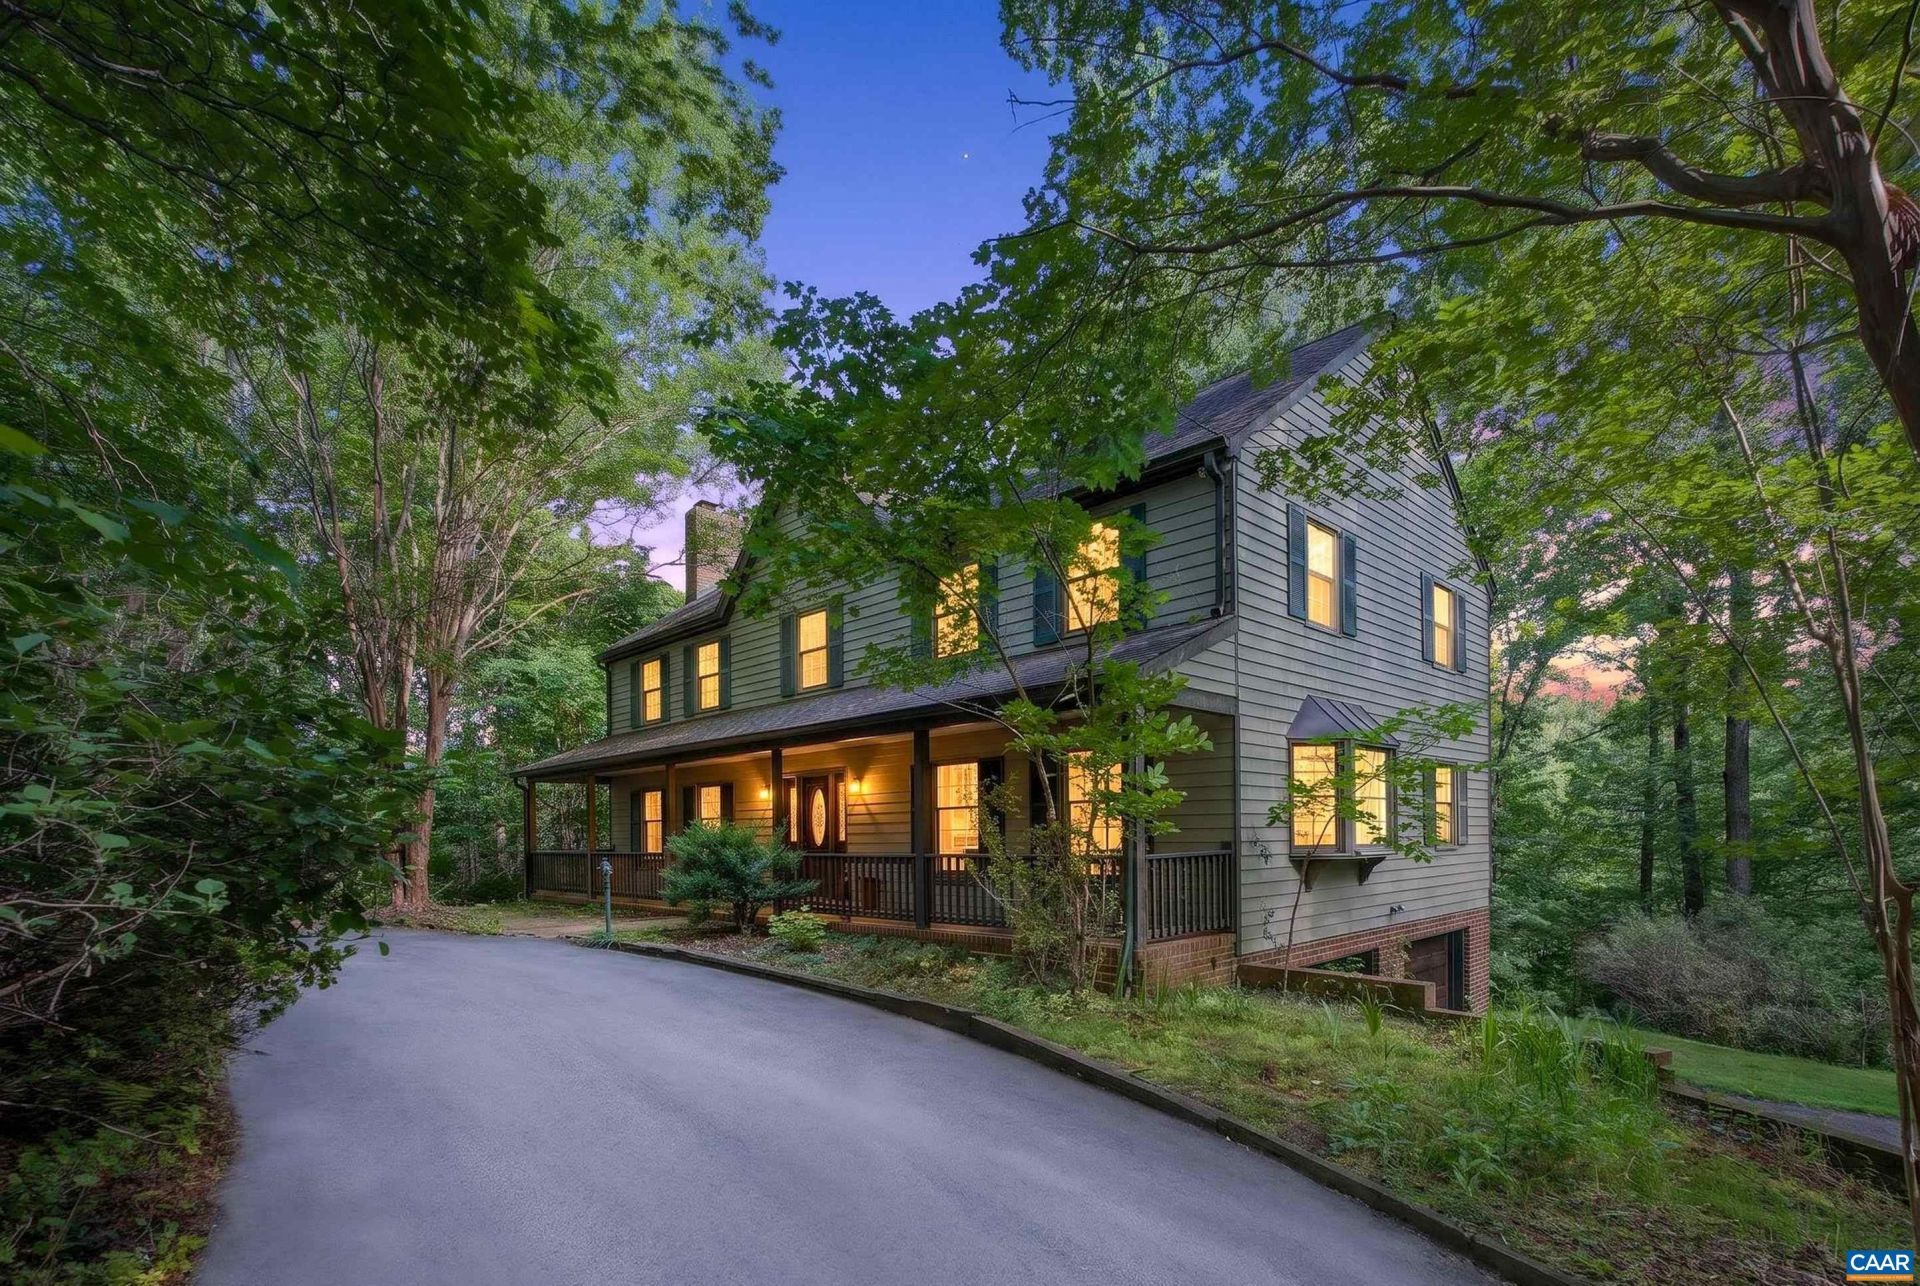
Wonderful Waverly neighborhood, where community and nature thrive, an exceptional wooded neighborhood just West of Charlottesville off Garth Road. - Enjoy the convenience of proximity to town and Crozet while living in nature. This 3.9 acre mostly wooded lot is a nature lovers dream. The rear boundary is peaceful Rocky Run where wildlife abounds. This 4 bedroom 3.5 bath home with all hardwood and tile floors at the end of a cul-de-sac street is waiting for you. The terrace level can work as an in-law apartment with a small kitchen & full bath, or a cozy great room w/ a wood stove. The huge eat in country kitchen has 2 ovens and tons of cabinet space and large island all with granite countertops, the greenhouse window at the kitchen sink is perfect for keeping your plants happy. The large primary BR has vaulted ceilings, large walk in closet and HW floors. There is another full BA & 3 bedrooms on the second floor. The sunroom has heated tile floors, skylights, ceiling fan and opens to an extensive elevated private deck, perfect for entertaining. Take a walk down to lovely Rocky Run, listen to birds and relax. Recent improvements include removal of quest pipes, new HW heater, well pressure Tank. Interior & Exterior painting.
Property Features
Property Type: Residential - Single Family
Basement: Exterior Entry, Full, Finished, Heated, Interior Entry, Walk-Out Access, Apartment
Basement: Yes
Cooling: Central Air, Heat Pump
Garage: 2
Heating: Central, Heat Pump, Radiant Floor
Home Style: Farmhouse
Lot Size: 3.93 Acres
Roof Type: Architectural, Composition, Shingle
Stories: 2.0
Taxes: $7,497
Year Built: 1984
Amenities
Double Vanity
Jetted Tub
Second Kitchen
Skylights
Walk-In Closet(s)
Eat-in Kitchen
Kitchen Island
Feature Descriptions
Appliances: Built-In Oven, Dishwasher, ENERGY STAR Qualified Refrigerator, Electric Cooktop, Microwave, Refrigerator, Dryer, Washer
Association Amenities: None
Community Features: Stream
Days on Site: 46
Exterior: Brick, Cedar, Stick Built
Fireplace: Wood Burning, Wood BurningStove
Flooring: Hardwood
HOA: Yes
Laundry: Sink
Lot: Cul-De-Sac, Landscaped, Native Plants, Partially Cleared, Private, Waterfront
Parcel#: 04200-00-00-19900
Parking: Basement, Garage Door Opener, Garage Faces Side
Parking Notes: Basement, Garage Door Opener, Garage Faces Side
Patio/Porch: Deck, Front Porch, Glass Enclosed, Porch
Security: Smoke Detector(s)
Sewer: Septic Tank
Special View Info: Residential, Trees/Woods, Water
Topography: Rolling
Utilities: Cable Available, Fiber Optic Available
View: Residential, Trees/Woods, Water
Water: Private, Well
Window: Insulated Windows, Skylight(s)
Local Schools
High School: Western Albemarle
Middle School: Henley
Elementary School: Ivy Elementary
Listed By / Shown By
Listed By
Agency Name: LONG & FOSTER - CHARLOTTESVILLE
Agency Phone: 434-260-5355
Shown By
Agent Name: Sue Harvey, ABR
Agent Phone: (434) 426-3755
Agency Title: Montague Miller & Co. Realtors

Estimate Your Payment
Estimated Payment
$ 2,978.36 per month $2,080.90 Principal & Interest $624.75 Property Tax $272.71 Homeowner's InsuranceChange Payment Information

Sue Harvey, ABR
Office: (434) 946-5522 ext. 3
Cell: (434) 426-3755
Fax: (434) 946-7766
Sales Associate: (434) 426-3755
Voice Mail: (434) 426-3755
Email Me

Privacy Policy / DMCA Notice / ADA Accessibility


This site is hosted, designed and copyright
© 1994 - 2026 by
Delta Media Group, Inc. -- Patent Pending --
Agency License Information: Montague, Miller & Co. is licensed in the state of Virginia.
2200 Rocky Run | MLS# 677793
This single family home located at 2200 Rocky Run, Charlottesville, VA 22901 is currently listed for sale with an asking price of $935,000. This property was built in 1984 and has 4 bedrooms and 3 full and 1 partial baths with 3899 sq. ft. Rocky Run is located in the WAVERLY subdivision. Search WAVERLY real estate on sharvey.montaguemiller.com today.