

BEDS4
BATHS2 full 1 partial
SQUARE FEET1,788
MLS#683327
STATUSActive
PROPERTY TYPEResidential - Single Family
SUBDIVISIONBRIDGEPORT
Property Description
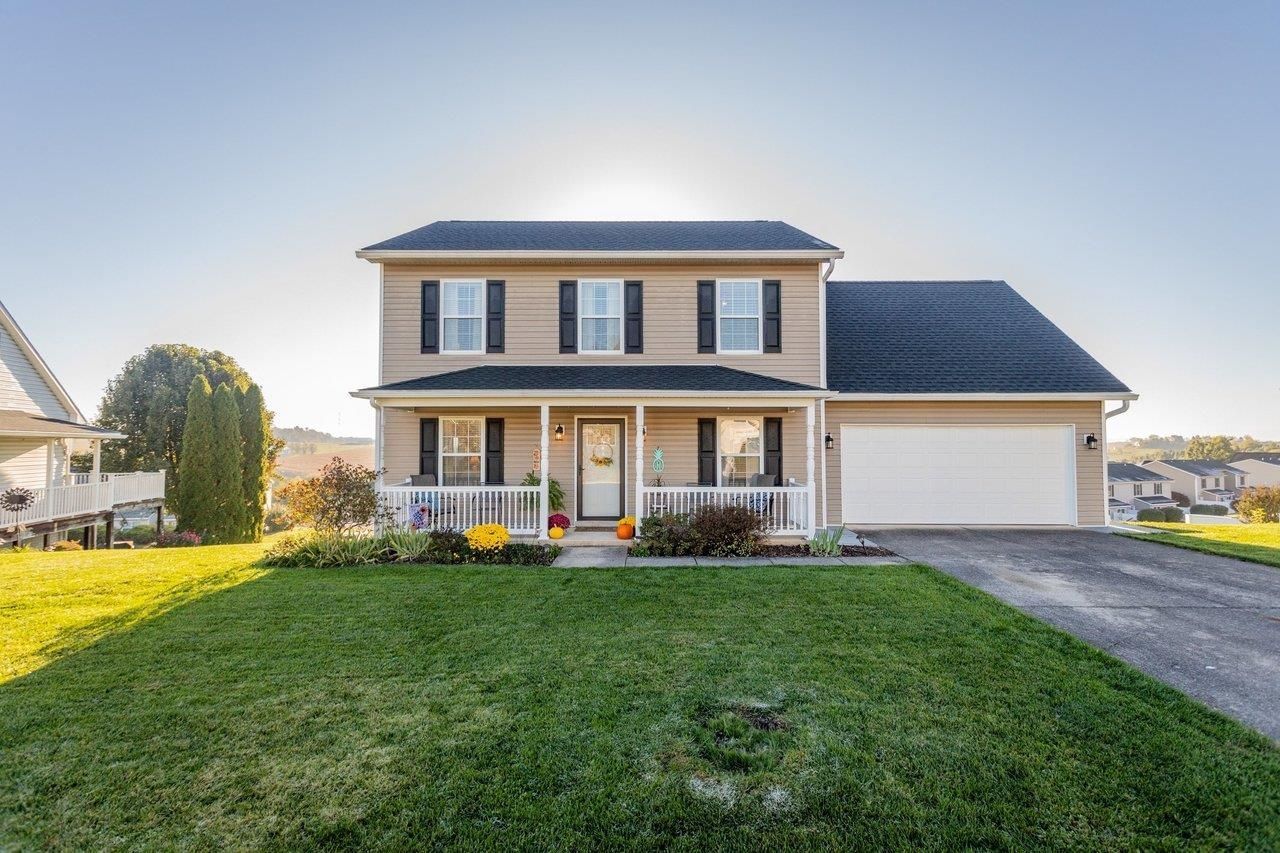
This lovingly maintained, one owner home in Bridgewater, Virginia, offers a wonderful combination of comfort, thoughtful updates, and small town convenience in the heart of the Shenandoah Valley. Pride of ownership is evident throughout, with numerous improvements completed within the past five years, including a new roof, gutters, garage door and opener, hardwood flooring, and sliding glass door. The crawl space has also been fully encapsulated and equipped with a sump pump and dehumidifier for added peace of mind. Outside, enjoy a yard featuring a redbud tree, two apple trees, and room to make the most of the outdoors. Situated in the desirable town of Bridgewater in Rockingham County, this home is within walking distance of Turner Ashby High School and John Wayland Elementary School. Enjoy convenient access to local favorites including Generations Park, Oakdale Park, Bridgewater Foods, and the nearby Dayton Farmers Market. With Interstate 81 just minutes away, commuting to Harrisonburg and exploring the Shenandoah Valley couldn't be more convenient.
Property Features
Property Type: Residential - Single Family
Cooling: Central AC, Heat Pump
Garage: 2
Heating: Central Heat, Electric, Heat Pump
Lot Size: 0.25 Acres
Roof Type: Architectural Style
Stories: 2.0
Taxes: $2,112
Year Built: 1996
Feature Descriptions
Basement: No
Exterior: Vinyl
Flooring: Carpet, Hardwood, Luxury Vinyl Plank
Foundation: Concrete Block
Kitchen: Formica Counter, Wood Cabinets
Laundry: Dryer, Washer
Lot Dimensions: 0.25 Acre(s)
Sewer: Public Sewer
Water: Public Water
Local Schools
High School: Turner Ashby
Middle School: Wilbur S. Pence
Elementary School: John Wayland
Listed By / Shown By
Listed By
Agency Name: Kline May Realty
Agency Phone: 540-437-3500
Shown By
Agent Name: Sue Harvey, ABR
Agent Phone: (434) 426-3755
Agency Title: Montague Miller & Co. Realtors

Estimate Your Payment
Estimated Payment
$ 1,255.89 per month $954.77 Principal & Interest $176.00 Property Tax $125.13 Homeowner's InsuranceChange Payment Information

Sue Harvey, ABR
Office: (434) 946-5522 ext. 3
Cell: (434) 426-3755
Fax: (434) 946-7766
Sales Associate: (434) 426-3755
Voice Mail: (434) 426-3755
Email Me

Privacy Policy / DMCA Notice / ADA Accessibility


This site is hosted, designed and copyright
© 1994 - 2026 by
Delta Media Group, Inc. -- Patent Pending --
Agency License Information: Montague, Miller & Co. is licensed in the state of Virginia.
224 Bridgeport Dr | MLS# 683327
This single family home located at 224 Bridgeport Dr, Bridgewater, VA 22812 is currently listed for sale with an asking price of $429,000. This property was built in 1996 and has 4 bedrooms and 2 full and 1 partial baths with 1788 sq. ft. Bridgeport Dr is located in the BRIDGEPORT subdivision. Search BRIDGEPORT real estate on sharvey.montaguemiller.com today.