

BEDS3
BATHS2 full
SQUARE FEET1,029
MLS#VAFX2325470
STATUSACTIVE
PROPERTY TYPERental - Condominium
SUBDIVISIONSHADOWOOD
SCHOOLFAIRFAX COUNTY PUBLIC SCHOOLS
Property Description
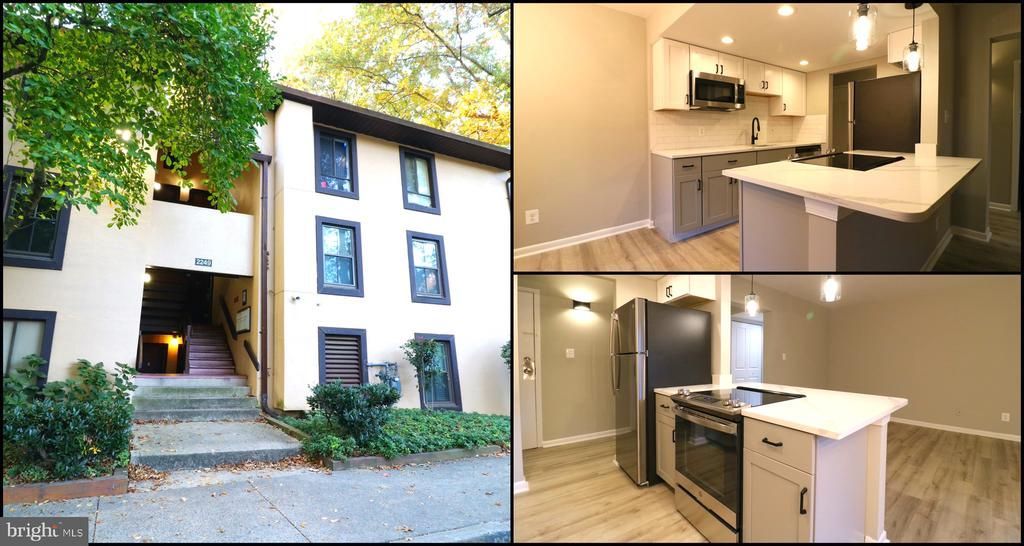
You will LOVE this renovated condo in the charming community of Shadowood! Gorgeous property features gleaming luxury vinyl plank flooring. Property is painted a light contemporary grey throughout. Gourmet kitchen features stainless steel appliances, white and grey cabinets, quartz countertops, and beautiful backsplash. Open living at its finest with a kitchen/dining/family room combination. Three generously sized rooms with two fully updated bathrooms with modern finishes. Enjoy morning coffee on the patio, which overlooks dense trees. Commuters dream-close to ffx county parkway, rt 28, toll road, metro, and airport!
Property Features
Property Type: Rental - Condominium
Cooling: Central A/C
Fuel Type: Natural Gas
Heating: Forced Air
Home Style: Contemporary
Lot Size: 0.00 Acre(S)
Stories: 1.0
Year Built: 1974
Feature Descriptions
Additional Structures: Above Grade, Below Grade
Appliances: Built-In Microwave, Dishwasher, Disposal, Dryer, Microwave, Refrigerator, Oven/Range - Electric, Stainless Steel Appliances, Washer
Building Name: SHADOWOOD CONDO
Community Amenities: Basketball Courts, Club House, Common Grounds, Community Center, Jog/Walk Path, Pool - Outdoor, Recreational Center, Swimming Pool, Tot Lots/Playground, Tennis Courts
Condo/Coop Fee: $0.00/Monthly
Days on Site: 14
Flooring: Luxury Vinyl Plank
HOA Fee: $0.00/Monthly
Interior: Combination Kitchen/Dining, Combination Kitchen/Living, Dining Area, Family Room Off Kitchen, Floor Plan - Open, Kitchen - Gourmet, Kitchen - Table Space, Recessed Lighting, Upgraded Countertops, Bathroom - Tub Shower, Window Treatments
Lot: Backs to Trees
Lot Dimensions: 0.00 Acre(S)
Parking Features: Parking Lot, Assigned, Unassigned
Rent Includes: Common Area Maintenance, Community Center, Grounds Maintenance, HOA/Condo Fee, Lawn Service, Recreation Facility, Taxes, Snow Removal, Trash Removal, Water, Sewer
Rooms: Dining Room, Primary Bedroom, Bedroom 2,Bedroom 3,Kitchen, Family Room, Foyer, Primary Bathroom, Full Bath
Sewer: Public Sewer
Special View Info: Trees/Woods
SQFT Above Finished: 1029
SQFT Total Finished: 1029
Structure Type: Unit/Flat/Apartment
Utilities: Electric Available, Natural Gas Available, Water Available
Water: Public
Windows: Double Pane
Local Schools
School District: FAIRFAX COUNTY PUBLIC SCHOOLS
Listed By / Shown By
Listed By
Agency Name: Pearson Smith Realty, LLC
Agency Phone: 5713861075
Shown By
Agent Name: Sue Harvey, ABR
Agent Phone: (434) 426-3755
Agency Title: Montague Miller & Co. Realtors


Sue Harvey, ABR
Office: (434) 946-5522 ext. 3
Cell: (434) 426-3755
Fax: (434) 946-7766
Sales Associate: (434) 426-3755
Voice Mail: (434) 426-3755
Email Me

Privacy Policy / DMCA Notice / ADA Accessibility


This site is hosted, designed and copyright
© 1994 - 2026 by
Delta Media Group, Inc. -- Patent Pending --
Agency License Information: Montague, Miller & Co. is licensed in the state of Virginia.
2249 Castle Rock Square, Unit 11C | MLS# VAFX2325470
This property located at 2249 Castle Rock Square, Unit 11C, Reston, VA 20191 is currently listed for rent with an asking price of $2,400 / Monthly. Castle Rock Square, Unit 11C is located within the FAIRFAX COUNTY PUBLIC SCHOOLS school district. Search Reston real estate on sharvey.montaguemiller.com today.