

BEDS2
BATHS1 full 1 partial
SQUARE FEET1,136
MLS#VASH2015862
STATUSACTIVE
PROPERTY TYPEResidential - Single Family
SCHOOLSHENANDOAH COUNTY PUBLIC SCHOOLS
Property Description
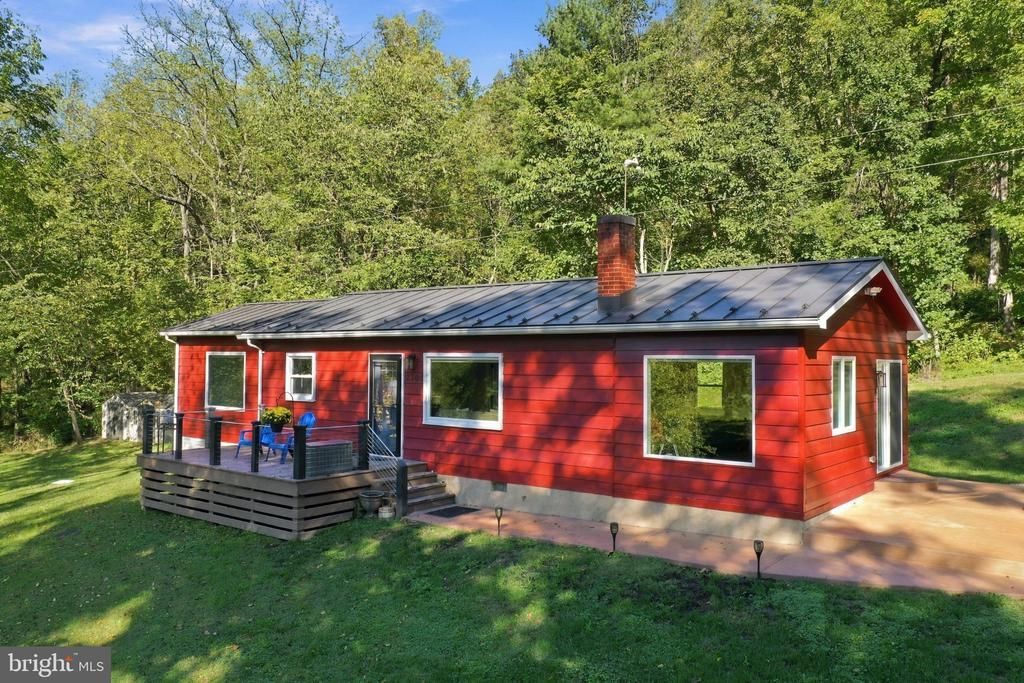
Unique riverfront property on the North Fork Shenandoah River with 1.2 acres, approximately 265 feet of river frontage, pastoral views, and mountain views toward the George Washington National Forest and Massanutten Mountain range. This secluded 2-bedroom, 1.5-bath ranch has been remodeled and upgraded over the past five years, including a galley kitchen, metal roof, and HVAC system, both less than five years old. River views are visible from nearly every window. Wildlife is abundant, with deer, turkey, waterfowl, river otters, and a resident bald eagle nest that has been occupied for nearly 30 years. Enjoy kayaking, canoeing, tubing, and fishing from the riverfront. The property is not in a subdivision and has no HOA. The second bedroom is currently configured as a large walk-in closet; seller will convert it back to a bedroom at buyer's request. Property is on 2 bedroom septic. No flood insurance is required. Private road—please no drive-bys. Approximately 8 minutes from I-81 and one hour from Northern Virginia/DC.
Property Features
Property Type: Residential - Single Family
Cooling: Central A/C
Fireplaces: 1
Fuel Type: Electric
Heating: Heat Pump(s), Central, Other
Home Style: Ranch/Rambler
Lot Size: 1.21 Acres
Roof Type: Metal
Stories: 1.0
Taxes: $1,910
Year Built: 1960
Feature Descriptions
Accessibility: Level Entry - Main
Additional Structures: Above Grade, Below Grade
Appliances: Built-In Microwave, Dishwasher, Dryer, Oven/Range - Electric, Refrigerator, Stainless Steel Appliances, Washer, Water Heater - Tankless
Days on Site: 13
Exterior: Blown-In Insulation
Fireplace: Brick, Gas/Propane, Mantel(s)
Flooring: Laminate Plank, Carpet
Lake Name: North Fork Shenandoah
Location: River
Lot: Fishing Available, Front Yard, Partly Wooded, Private, Rear Yard, Secluded, SideYard(s), Trees/Wooded
Lot Dimensions: 1.21 Acre(S)
Rooms: Living Room, Dining Room, Bedroom 2,Kitchen, Primary Bathroom, Full Bath, Half Bath
Sewer: On Site Septic, Septic = # of BR
Special View Info: River, Trees/Woods, Mountain
SQFT Above Finished: 1136
SQFT Total Finished: 1136
Structure Type: Detached
Water: Well
Water Access: Canoe/Kayak, Fishing Allowed, Private Access, Swimming Allowed
Wooded: Yes
Room Sizes
Primary Bathroom: 16 x 16 Level - Main
Local Schools
High School: STRASBURG
Middle School: SIGNAL KNOB
Elementary School: SANDY HOOK
School District: SHENANDOAH COUNTY PUBLIC SCHOOLS
Listed By / Shown By
Listed By
Agency Name: Preslee Real Estate
Agency Phone: 5402274416
Shown By
Agent Name: Sue Harvey, ABR
Agent Phone: (434) 426-3755
Agency Title: Montague Miller & Co. Realtors

Estimate Your Payment
Estimated Payment
$ 1,405.20 per month $1,101.66 Principal & Interest $159.17 Property Tax $144.38 Homeowner's InsuranceChange Payment Information

Sue Harvey, ABR
Office: (434) 946-5522 ext. 3
Cell: (434) 426-3755
Fax: (434) 946-7766
Sales Associate: (434) 426-3755
Voice Mail: (434) 426-3755
Email Me

Privacy Policy / DMCA Notice / ADA Accessibility


This site is hosted, designed and copyright
© 1994 - 2026 by
Delta Media Group, Inc. -- Patent Pending --
Agency License Information: Montague, Miller & Co. is licensed in the state of Virginia.
2306 Riverview Drive | MLS# VASH2015862
This single family home located at 2306 Riverview Drive, Toms Brook, VA 22660 is currently listed for sale with an asking price of $495,000. This property was built in 1960 and has 2 bedrooms and 1 full and 1 partial baths with 1136 sq. ft. Riverview Drive is located within the SHENANDOAH COUNTY PUBLIC SCHOOLS school district. Search Toms Brook real estate on sharvey.montaguemiller.com today.