

BEDS3
BATHS3 full
SQUARE FEET2,112
MLS#VAFQ2022308
STATUSACTIVE UNDER CONTRACT
PROPERTY TYPEResidential - Single Family
SCHOOLFAUQUIER COUNTY PUBLIC SCHOOLS
Property Description
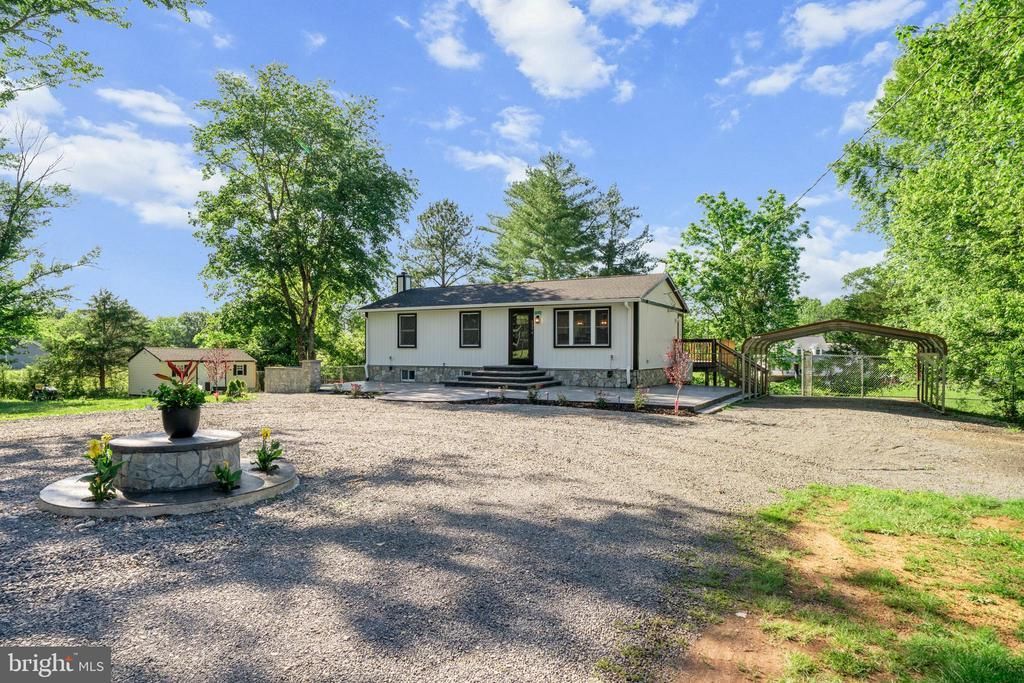
Welcome to this beautifully renovated home where modern upgrades meet peaceful living. Nearly on an acre of land, this property has been completely remodeled from top to bottom, offering the perfect blend of style, comfort, and functionality. Recent improvements include a new roof in 2026, new siding, new gutters, new paint, new front patio with lighting, and updated deck. As you enter you will find the elegant oversized polished porcelain tile flooring with a luxurious designer marble look, recessed lighting throughout, and an open, inviting layout. The stunning kitchen features quartz countertops, stainless steel appliances, and modern finished that make everyday living and entertaining a pleasure. The finished basement offers incredible flexibility with a rec room, a bedroom and full bath and two additional rooms ideal for home office, gym, hobby room or gust space. With all the extensive renovations, premium, finishes, and spacious lot, this move-in-ready home is a rare opportunity in the heart of Catlett. Professional pictures coming soon.
Property Features
Property Type: Residential - Single Family
Basement: Full, Fully Finished
Basement: Yes
Cooling: Central A/C, Ceiling Fan(s)
Fireplaces: 1
Fuel Type: Electric, Other
Heating: Heat Pump(s)
Home Style: Ranch/Rambler
Lot Size: 0.91 Acres
Stories: 2.0
Taxes: $2,959
Year Built: 1976
Feature Descriptions
Additional Structures: Above Grade, Below Grade
Appliances: Dishwasher, Dryer, Exhaust Fan, Icemaker, Refrigerator
Days on Site: 46
Exterior: Vinyl Siding
Fencing: Chain Link, Rear
Fireplace: Electric
Flooring: Vinyl, Other
Interior: Ceiling Fan(s), Kitchen - Eat-In, Kitchen - Island
Lot Dimensions: 0.91 Acre(S)
Parking Features: Gravel Driveway
Parking Notes: 4 Total Parking Spaces
Sewer: On Site Septic
SQFT Above Finished: 1056
SQFT Below Finished: 1056
SQFT Total Finished: 2112
Structure Type: Detached
Total Garage/Parking Spaces: 4
Utilities: Propane
Water: Well
Local Schools
High School: LIBERTY
Middle School: CEDAR LEE
Elementary School: H.M. PEARSON
School District: FAUQUIER COUNTY PUBLIC SCHOOLS
Listed By / Shown By
Listed By
Agency Name: Samson Properties
Agency Phone: 7033788810
Shown By
Agent Name: Sue Harvey, ABR
Agent Phone: (434) 426-3755
Agency Title: Montague Miller & Co. Realtors

Estimate Your Payment
Estimated Payment
$ 1,804.75 per month $1,377.63 Principal & Interest $246.58 Property Tax $180.54 Homeowner's InsuranceChange Payment Information

Sue Harvey, ABR
Office: (434) 946-5522 ext. 3
Cell: (434) 426-3755
Fax: (434) 946-7766
Sales Associate: (434) 426-3755
Voice Mail: (434) 426-3755
Email Me

Privacy Policy / DMCA Notice / ADA Accessibility


This site is hosted, designed and copyright
© 1994 - 2026 by
Delta Media Group, Inc. -- Patent Pending --
Agency License Information: Montague, Miller & Co. is licensed in the state of Virginia.
2374 Carriage Ford Road | MLS# VAFQ2022308
This single family home located at 2374 Carriage Ford Road, Catlett, VA 20119 is currently listed for sale with an asking price of $619,000. This property was built in 1976 and has 3 bedrooms and 3 full baths with 2112 sq. ft. Carriage Ford Road is located within the FAUQUIER COUNTY PUBLIC SCHOOLS school district. Search Catlett real estate on sharvey.montaguemiller.com today.