

BEDS4
BATHS3 full 1 partial
SQUARE FEET3,842
MLS#VAFX2347136
STATUSACTIVE
PROPERTY TYPEResidential - Single Family
SUBDIVISIONGREAT OAK
SCHOOLFAIRFAX COUNTY PUBLIC SCHOOLS
Property Description
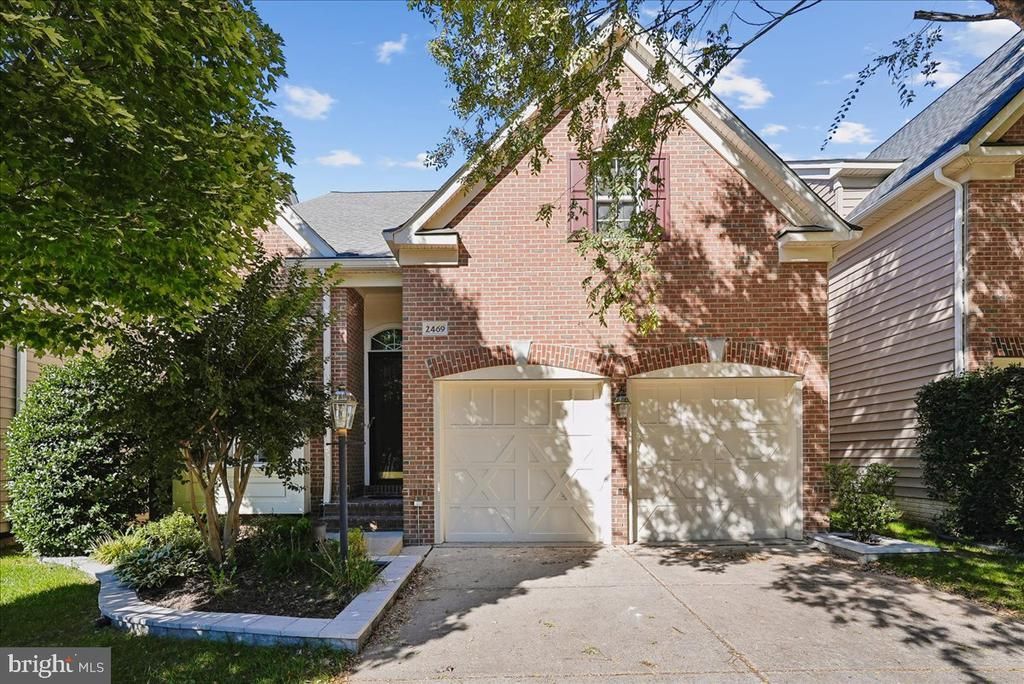
MAIN-LEVEL LIVING, SPACIOUS GATHERING AREAS, AND FLEXIBLE EXTRA SPACE MAKE THIS HOME ONE YOU WON’T WANT TO MISS! GLEAMING HARDWOOD FLOORS WELCOME YOU INSIDE AND LEAD TO THE GOURMET EAT-IN KITCHEN, COMPLETE WITH AMPLE CABINETRY, UNDER-CABINET LIGHTING, CUSTOM TILE BACKSPLASH, CORIAN COUNTERTOPS, DOUBLE OVENS, A PANTRY, AND CENTER ISLAND WITH PENDANT LIGHTING. THE KITCHEN OVERLOOKS THE LIVING ROOM, WHERE A VAULTED CEILING AND GAS FIREPLACE CREATE AN OPEN, INVITING SPACE TO RELAX OR ENTERTAIN. SLIDING OUT TO THE DECK, YOU’LL HAVE THE PERFECT SPOT FOR GRILLING, OUTDOOR DINING, OR ENJOYING TIME WITH FAMILY AND FRIENDS. THE GENEROUSLY SIZED MAIN-LEVEL PRIMARY SUITE FEATURES A TRAY CEILING, EXPANSIVE WALK-IN CLOSET, AND ATTACHED BATH WITH TILE FLOORS, SEPARATE DUAL VANITIES, A SOAKING TUB, STAND-ALONE SHOWER, AND LINEN CLOSET. A MAIN-LEVEL LAUNDRY ROOM WITH SIDE-BY-SIDE WASHER AND DRYER, TWO CLOSETS, AND ACCESS TO THE TWO-CAR GARAGE ADDS TO THE HOME’S EVERYDAY CONVENIENCE. UPSTAIRS, THE VERSATILE LOFT IS READY TO BECOME YOUR HOME OFFICE, CRAFT ROOM, WORKOUT AREA, OR FAVORITE FLEX SPACE. THREE ADDITIONAL BEDROOMS AND TWO FULL BATHS COMPLETE THE UPPER LEVEL, OFFERING ROOM FOR FAMILY, GUESTS, OR HOBBIES. THE FULLY FINISHED LOWER LEVEL PROVIDES EVEN MORE LIVING SPACE WITH A REC ROOM AND AMPLE STORAGE. CONVENIENT TO MAJOR COMMUTER ROUTES, SHOPPING, RESTAURANTS, AND MORE, THIS HOME COMBINES THE EASE OF MAIN-LEVEL LIVING WITH THE SPACE AND VERSATILITY TO FIT YOUR LIFESTYLE! SOME UPDATES/IMPROVEMENTS INCLUDE: BOTH HVAC UNITS, DISHWASHER, TWO NEW GARAGE DOORS (2024), HOT WATER HEATER (2023), REFRIGERATOR (2022), WASHER & DRYER (2020), ROOF WITH 50 YEAR WARRANTY (2016)
Property Features
Property Type: Residential - Single Family
Basement: Yes
Basement: Full, Fully Finished, Rough Bath Plumb
Cooling: Ceiling Fan(s), Central A/C
Fireplaces: 1
Fuel Type: Natural Gas
Garage: 2
Heating: Forced Air
Home Style: Colonial
Lot Size: 0.10 Acres
Stories: 3.5
Taxes: $10,005
Year Built: 2003
Feature Descriptions
Additional Structures: Above Grade, Below Grade
Appliances: Built-In Microwave, Cooktop - Down Draft, Dishwasher, Disposal, Dryer, Extra Refrigerator/Freezer, Oven - Double, Oven - Wall, Refrigerator, Washer, Water Heater
Community Amenities: Basketball Courts, Common Grounds, Tot Lots/Playground
Exterior: Brick, Combination, Vinyl Siding
Exterior: Stone Retaining Walls
Fireplace: Insert, Mantel(s)
Flooring: Carpet, Ceramic Tile, Hardwood
HOA Fee: $119.48/Monthly
Interior: Bathroom - Soaking Tub, Bathroom - Stall Shower, Bathroom - Tub Shower, Bathroom - Walk-In Shower, Breakfast Area, Carpet, Ceiling Fan(s), Chair Railings, Crown Moldings, Curved Staircase, Dining Area, Entry Level Bedroom, Family Room Off Kitchen, Floor Plan - Open, Formal/Separate Dining Room, Kitchen - Eat-In, Kitchen - Gourmet, Kitchen - Island, Kitchen - Table Space, Pantry, Primary Bath(s), Recessed Lighting, Upgraded Countertops, Wainscotting, Walk-in Closet(s), Wood Floors
Lot Dimensions: 0.10 Acre(S)
Parking Features: Paved Driveway
Parking Notes: 2 Total Parking Spaces
Rooms: Living Room, Dining Room, Primary Bedroom, Bedroom 2,Bedroom 3,Bedroom 4,Kitchen, Foyer, Study, Laundry, Loft, Recreation Room, Storage Room, Utility Room, Primary Bathroom, Full Bath
Sewer: Public Sewer
SQFT Above Finished: 2918
SQFT Below Finished: 924
SQFT Total Finished: 3842
Structure Type: Detached
Total Garage/Parking Spaces: 2
Water: Public
Room Sizes
Study: 13 x 10 Level - Main
Dining Room: 14 x 10 Level - Main
Kitchen: 17 x 17 Level - Main
Living Room: 14 x 18 Level - Main
Primary Bedroom: 14 x 18 Level - Main
Laundry: 10 x 10 Level - Main
Loft: 16 x 16 Level - Upper 1
Bedroom 2: 14 x 13 Level - Upper 1
Bedroom 3: 17 x 12 Level - Upper 1
Bedroom 4: 14 x 11 Level - Upper 1
Recreation Room: 28 x 33 Level - Lower 1
Storage Room: 30 x 14 Level - Lower 1
Utility Room: 25 x 19 Level - Lower 1
Local Schools
High School: WESTFIELD
Middle School: CARSON
Elementary School: MCNAIR
School District: FAIRFAX COUNTY PUBLIC SCHOOLS
Listed By / Shown By
Listed By
Agency Name: Long & Foster Real Estate, Inc.
Agency Phone: 7034373800
Shown By
Agent Name: Sue Harvey, ABR
Agent Phone: (434) 426-3755
Agency Title: Montague Miller & Co. Realtors

Estimate Your Payment
Estimated Payment
$ 3,338.40 per month $2,214.44 Principal & Interest $833.75 Property Tax $290.21 Homeowner's InsuranceChange Payment Information

Sue Harvey, ABR
Office: (434) 946-5522 ext. 3
Cell: (434) 426-3755
Fax: (434) 946-7766
Sales Associate: (434) 426-3755
Voice Mail: (434) 426-3755
Email Me

Privacy Policy / DMCA Notice / ADA Accessibility


This site is hosted, designed and copyright
© 1994 - 2026 by
Delta Media Group, Inc. -- Patent Pending --
Agency License Information: Montague, Miller & Co. is licensed in the state of Virginia.
2469 Cypress Green Lane | MLS# VAFX2347136
This single family home located at 2469 Cypress Green Lane , Herndon, VA 20171 is currently listed for sale with an asking price of $995,000. This property was built in 2003 and has 4 bedrooms and 3 full and 1 partial baths with 3842 sq. ft. Cypress Green Lane is located in the GREAT OAK subdivision within the FAIRFAX COUNTY PUBLIC SCHOOLS school district. Search GREAT OAK real estate on sharvey.montaguemiller.com today.