

BEDS4
BATHS3 full 1 partial
SQUARE FEET3,007
MLS#VALO2125112
STATUSACTIVE
PROPERTY TYPEResidential - Single Family
SUBDIVISIONCOUNTRYSIDE
SCHOOLLOUDOUN COUNTY PUBLIC SCHOOLS
Property Description
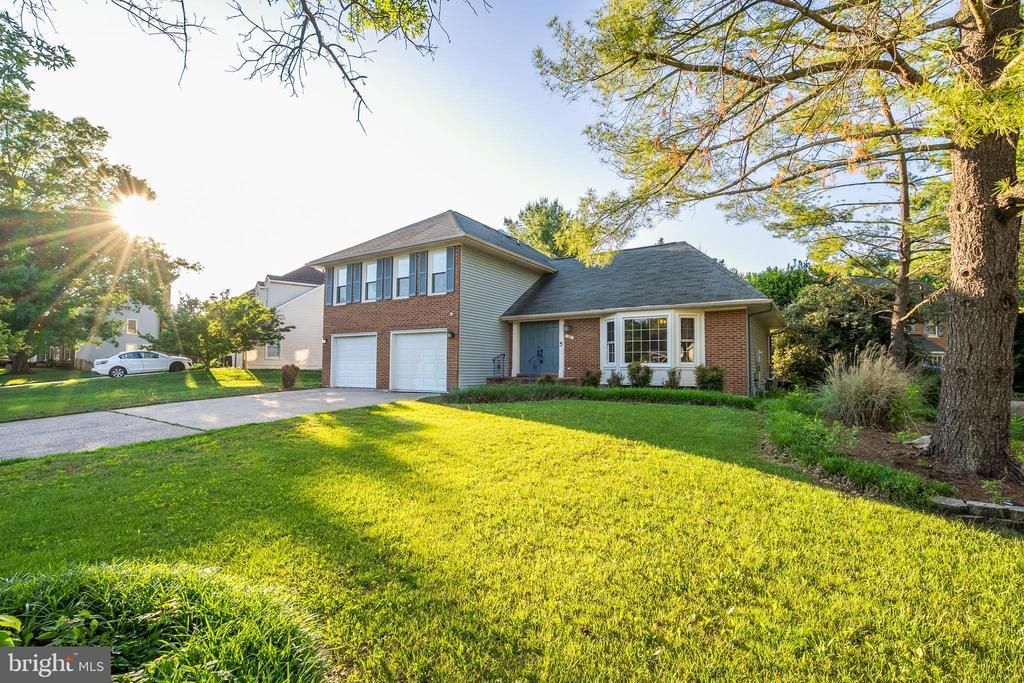
Beautiful Countryside home with over 3,000 finished square feet set on just under a quarter acre of land, this inviting 4-bedroom, 3.5-bath home welcomes you with timeless curb appeal, mature landscaping, and a spacious two-car garage. Inside, hardwood flooring flows throughout the main level, where natural light and comfortable living spaces create an immediate sense of home. The updated eat-in kitchen is designed for both everyday living and entertaining, featuring granite countertops, matching black and stainless appliances, and an open flow into the breakfast area. Open to inviting family room with the full wall brick, gas fireplace with decorative mantle. Step outside to the private rear deck—reinforced and wired for a future hot tub—perfect for relaxing weekends, game days, or summer entertaining. Enjoy holiday meals in the large dining room and open living room spaces. Convenient separate laundry room on the main level. Upstairs, the large owner’s suite offers a walk-in closet and an updated private bath with separate shower, while three additional bedrooms share a hall bath with double sink vanity and tile finishes. The fully finished walk-up lower level adds incredible flexibility with a full bath, generous storage, and the Owens Corning Basement Finishing System, allowing the space to be easily reconfigured for a gym, media room, guest suite, office, or playroom plus a separate storage room with tons of storage This home has been lovingly maintained with numerous important updates already completed, including HVAC, garage doors, radon mitigation system, appliances, water heater, and updated windows throughout—giving buyers peace of mind for years to come. Living in Countryside offers an unmatched community lifestyle with pools, tennis courts, basketball courts, walking trails, playgrounds, and community amenities all nearby. Even better, the home is conveniently located close to all schools and community amenities on the same side of the street, making daily life easy and connected. Nearby shopping, dining and major commuter routes offering a prime location. Don't miss it!
Property Features
Property Type: Residential - Single Family
Basement: Fully Finished, Interior Access, Improved, Heated, Outside Entrance
Basement: Yes
Cooling: Central A/C
Fireplaces: 1
Fuel Type: Natural Gas
Garage: 2
Heating: Forced Air
Home Style: Colonial
Lot Size: 0.23 Acres
Roof Type: Asphalt
Stories: 3.0
Taxes: $6,319
Year Built: 1986
Feature Descriptions
Additional Structures: Above Grade, Below Grade
Appliances: Built-In Microwave, Dryer, Disposal, Dishwasher, Stove, Refrigerator, Washer
Community Amenities: Baseball Field, Basketball Courts, Jog/Walk Path, Pool - Outdoor, Swimming Pool, Tennis Courts
Days on Site: 19
Exterior: Brick, Vinyl Siding
Exterior: Sidewalks
Fireplace: Brick, Gas/Propane
Flooring: Hardwood, Ceramic Tile, Carpet
HOA Fee: $106.00/Monthly
Interior: Carpet, Crown Moldings, Dining Area, Family Room Off Kitchen, Formal/Separate Dining Room, Kitchen - Eat-In, Kitchen - Table Space, Wood Floors
Lot: Front Yard, Landscaping, Level, Rear Yard
Lot Dimensions: 0.23 Acre(S)
Parking Notes: 6 Total Parking Spaces
Pet Restrictions: No Pet Restrictions
Rooms: Living Room, Dining Room, Bedroom 2,Bedroom 3,Bedroom 4,Kitchen, Family Room, Foyer, Breakfast Room, Bedroom 1,Study, Laundry, Recreation Room, Bathroom 1,Bathroom 2,Bathroom 3,Half Bath
Sewer: Public Sewer
Special View Info: Garden/Lawn, Trees/Woods
SQFT Above Finished: 2398
SQFT Below Finished: 609
SQFT Total Finished: 3007
Structure Type: Detached
Total Garage/Parking Spaces: 6
Utilities: Natural Gas Available, Electric Available, Phone Available, Under Ground
Water: Public
Windows: Double Pane
Room Sizes
Bedroom 1: 16 x 16 Level - Upper 1
Bedroom 2: 14 x 11 Level - Upper 1
Bedroom 3: 13 x 11 Level - Upper 1
Bedroom 4: 11 x 10 Level - Upper 1
Family Room: 20 x 14 Level - Main
Living Room: 18 x 16 Level - Main
Dining Room: 14 x 13 Level - Main
Kitchen: 14 x 9 Level - Main
Breakfast Room: 12 x 9 Level - Main
Local Schools
High School: POTOMAC FALLS
Middle School: RIVER BEND
Elementary School: ALGONKIAN
School District: LOUDOUN COUNTY PUBLIC SCHOOLS
Listed By / Shown By
Listed By
Agency Name: Long & Foster Real Estate, Inc.
Agency Phone: 5403381350
Shown By
Agent Name: Sue Harvey, ABR
Agent Phone: (434) 426-3755
Agency Title: Montague Miller & Co. Realtors

Estimate Your Payment
Estimated Payment
$ 2,789.58 per month $2,000.78 Principal & Interest $526.58 Property Tax $262.21 Homeowner's InsuranceChange Payment Information

Sue Harvey, ABR
Office: (434) 946-5522 ext. 3
Cell: (434) 426-3755
Fax: (434) 946-7766
Sales Associate: (434) 426-3755
Voice Mail: (434) 426-3755
Email Me

Privacy Policy / DMCA Notice / ADA Accessibility


This site is hosted, designed and copyright
© 1994 - 2026 by
Delta Media Group, Inc. -- Patent Pending --
Agency License Information: Montague, Miller & Co. is licensed in the state of Virginia.
25 Whittingham Circle | MLS# VALO2125112
This single family home located at 25 Whittingham Circle, Sterling, VA 20165 is currently listed for sale with an asking price of $899,000. This property was built in 1986 and has 4 bedrooms and 3 full and 1 partial baths with 3007 sq. ft. Whittingham Circle is located in the COUNTRYSIDE subdivision within the LOUDOUN COUNTY PUBLIC SCHOOLS school district. Search COUNTRYSIDE real estate on sharvey.montaguemiller.com today.