

BEDS3
BATHS3 full 1 partial
SQUARE FEET2,208
MLS#VALO2126728
STATUSACTIVE
PROPERTY TYPEResidential - Townhouse
SUBDIVISIONEAST GATE 3 CONDOMINIUM
SCHOOLLOUDOUN COUNTY PUBLIC SCHOOLS
Property Description
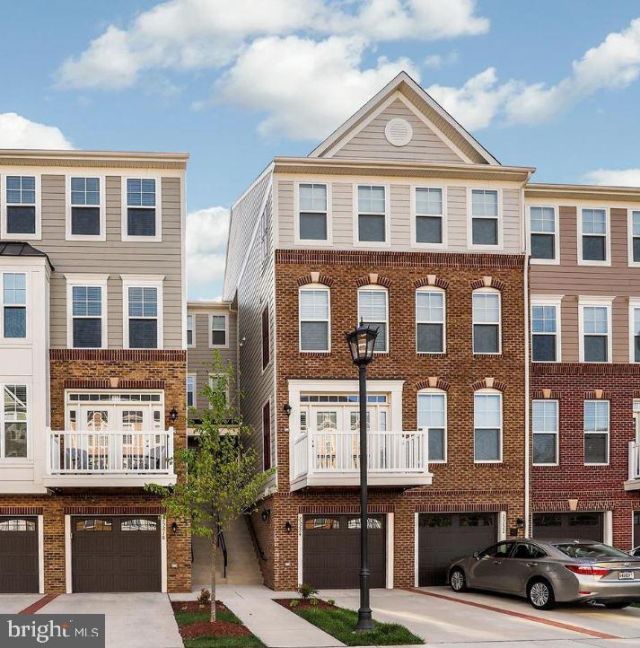
Welcome home to this stunning, luxury 4-level condo offering the perfect blend of elegance, comfort, and convenience. Featuring 3 spacious bedrooms, 3 full baths, and 1 half bath, this beautifully maintained home is designed for today's modern lifestyle. Step inside to discover a bright, open-concept floor plan with soaring 9-foot ceilings, gleaming wide-plank hardwood floors, abundant natural light, and stylish recessed lighting throughout. The gourmet kitchen showcasing stainless steel appliances, gas cooking, granite countertops, a large center island with breakfast bar seating, designer backsplash, pantry, and upgraded cabinetry. The adjoining living and dining areas create an inviting space for everyday living and entertaining. Just off the kitchen, the private deck provides the perfect setting for outdoor dining, grilling, or relaxing with friends and family. Upstairs, you'll find three generously sized bedrooms and a convenient laundry area. The luxurious primary suite serves as a private retreat, featuring a vaulted tray ceiling, oversized walk-in closet, and spa-inspired bath with dual vanities, soaking tub, separate glass-enclosed shower, and private water closet. The spacious lower-level recreation room offers even more living space, complete with carpeting, a cozy gas fireplace, and walkout access, ideal for a home office, media room, fitness area, or guest space. Parking with space for up to three vehicles between the garage and driveway. Enjoy truly low-maintenance living, with the association covering lawn care, irrigation, and water service. Located in the highly desirable East Gate community, residents enjoy exceptional amenities including a community pool, clubhouse, playground, scenic walking trails, and breathtaking Blue Ridge Mountain views. Commuters will appreciate the close proximity to Route 50, major commuter routes, and Washington Dulles International Airport. Shopping, dining, and entertainment are just minutes away, including Wegmans, Harris Teeter, Target, and Walmart, as well as local breweries, theaters, and restaurants. This exceptional home offers the perfect combination of luxury, convenience, and community living. Being sold strictly As-Is, the property has been thoughtfully maintained, featuring numerous desirable upgrades. Don't miss this opportunity to own a beautiful, spacious and upgraded home in one of the area's most sought-after communities.
Property Features
Property Type: Residential - Townhouse
Basement: Fully Finished, Garage Access
Basement: Yes
Cooling: Central A/C
Fireplaces: 1
Fuel Type: Natural Gas
Garage: 1
Heating: Heat Pump(s)
Stories: 4.0
Taxes: $4,252
Year Built: 2015
Feature Descriptions
Additional Structures: Above Grade, Below Grade
Appliances: Built-In Microwave, Dishwasher, Disposal, Dryer, Exhaust Fan, Icemaker, Microwave, Oven/Range - Gas, Refrigerator, Stainless Steel Appliances, Washer, Water Heater
Building Name: EAST GATE 3 CONDOMINIUM
Community Amenities: Common Grounds, Pool - Outdoor, Tot Lots/Playground, Club House
Condo/Coop Fee: $170.00/Monthly
Exterior: Masonry
HOA Fee: $284.00/Monthly
Interior: Air Filter System, Breakfast Area, Carpet, Ceiling Fan(s), Combination Kitchen/Living, Floor Plan - Open, Kitchen - Island, Pantry, Recessed Lighting, Sprinkler System, Upgraded Countertops, Walk-in Closet(s), Window Treatments, Other
Parking Notes: 3 Total Parking Spaces
Pet Restrictions: Case by Case Basis
Sewer: Public Septic
SQFT Above Finished: 2208
SQFT Total Finished: 2208
Structure Type: Interior Row/Townhouse
Total Garage/Parking Spaces: 3
Water: Public
Windows: Screens
Local Schools
High School: JOHN CHAMPE
Middle School: MERCER
Elementary School: CARDINAL RIDGE
School District: LOUDOUN COUNTY PUBLIC SCHOOLS
Listed By / Shown By
Listed By
Agency Name: Fairfax Realty
Agency Phone: 7037662710
Shown By
Agent Name: Sue Harvey, ABR
Agent Phone: (434) 426-3755
Agency Title: Montague Miller & Co. Realtors

Estimate Your Payment
Estimated Payment
$ 1,789.16 per month $1,268.57 Principal & Interest $354.33 Property Tax $166.25 Homeowner's InsuranceChange Payment Information

Sue Harvey, ABR
Office: (434) 946-5522 ext. 3
Cell: (434) 426-3755
Fax: (434) 946-7766
Sales Associate: (434) 426-3755
Voice Mail: (434) 426-3755
Email Me

Privacy Policy / DMCA Notice / ADA Accessibility


This site is hosted, designed and copyright
© 1994 - 2026 by
Delta Media Group, Inc. -- Patent Pending --
Agency License Information: Montague, Miller & Co. is licensed in the state of Virginia.
25214 Split Creek Terrace | MLS# VALO2126728
This townhouse located at 25214 Split Creek Terrace , Chantilly, VA 20152 is currently listed for sale with an asking price of $570,000. This property was built in 2015 and has 3 bedrooms and 3 full and 1 partial baths with 2208 sq. ft. Split Creek Terrace is located in the EAST GATE 3 CONDOMINIUM subdivision within the LOUDOUN COUNTY PUBLIC SCHOOLS school district. Search EAST GATE 3 CONDOMINIUM real estate on sharvey.montaguemiller.com today.