

BEDS6
BATHS5 full 1 partial
SQUARE FEET5,100
MLS#VAAR2073778
STATUSACTIVE
PROPERTY TYPEResidential - Single Family
SUBDIVISIONDOVER BALMORAL RIVERWOOD
SCHOOLARLINGTON COUNTY PUBLIC SCHOOLS
Property Description
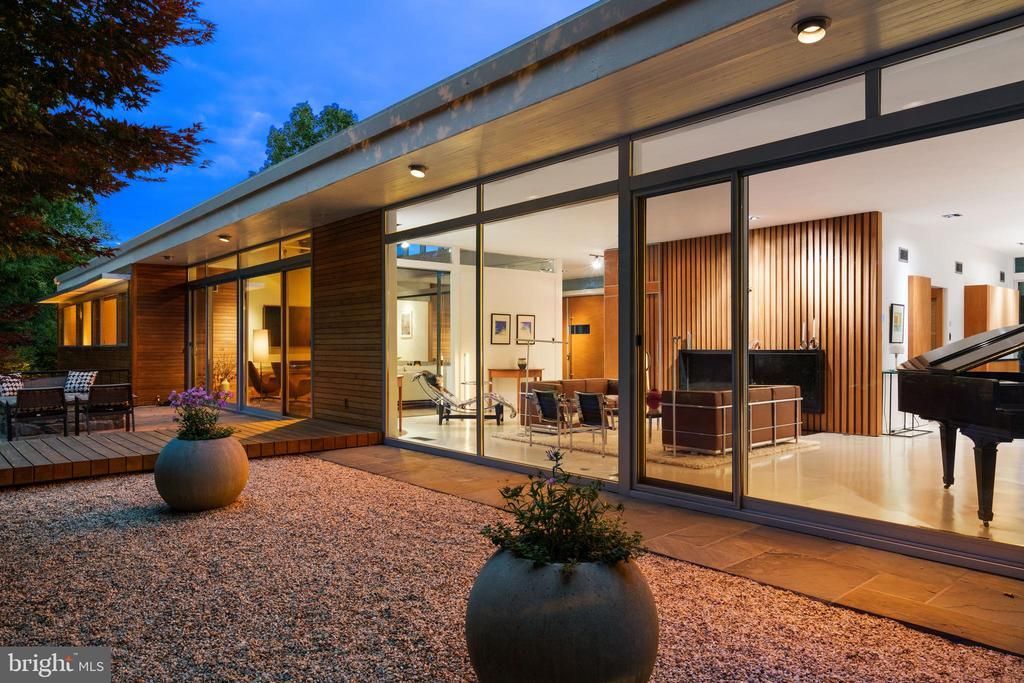
There are homes that simply exist, and then there are homes that leave a lasting architectural impression. 2533 North Ridgeview is firmly the latter. Privately set within one of North Arlington’s most serene, verdant settings, this authentic mid-century modern residence was originally designed in 1952 by acclaimed architect Donald Lethbridge, with the current owners approaching the restoration with exceptional care and respect for the home’s original architectural integrity. High-performance insulated glass systems replaced the original windows without compromising sightlines, while modern lighting, mechanical systems, and smart home technology were seamlessly integrated to elevate the daily living experience. Designed to live in harmony with its surroundings, the home seamlessly blends light, and landscape in a way rarely achieved today. Spanning more than 5,000 square feet, hidden steel beams allow dramatic open spaces while walls of windows dissolve the boundary between indoors and out, framing sweeping views toward Rosslyn, Washington, DC, and the National Cathedral beyond. Natural landscape and mature greenery surround the home, inviting light to flood the interiors while preserving an extraordinary sense of privacy. Unlike a conventional open plan, each room was thoughtfully designed as its own distinct experience, balancing openness with intimacy and creating a remarkable rhythm throughout the home. The home’s design is not simply aesthetic, but deeply intentional. Dramatic cantilevered overhangs were engineered to welcome warm winter sunlight deep into the interiors while shielding the home from the higher summer sun, naturally regulating light, warmth, and comfort throughout the seasons. Stone floors transition into stone terraces and outdoor living spaces, further blurring the distinction between indoors and out, while reinforcing the home’s connection to its natural surroundings. Surrounded by mature greenery and immersed in privacy, North Ridgeview feels worlds away while remaining moments from the city, and the best of local shops, restaurants and parks. Architecturally significant yet deeply livable, 2533 North Ridgeview represents a rarely available opportunity to own an elevated piece of Washington-area modernist history.
Property Features
Property Type: Residential - Single Family
Cooling: Central A/C, Zoned
Fireplaces: 4
Fuel Type: Natural Gas, Electric
Garage: 2
Heating: Forced Air, Zoned
Home Style: Mid-Century Modern
Lot Size: 0.57 Acres
Stories: 2.0
Taxes: $15,093
Year Built: 1952
Feature Descriptions
Accessibility: 2+ Access Exits,48"+ Halls, Doors - Swing In
Additional Structures: Above Grade, Below Grade
Appliances: Cooktop - Down Draft, Cooktop, Built-In Microwave, Dishwasher, Disposal, Dryer - Front Loading, Extra Refrigerator/Freezer, Icemaker, Oven - Double, Oven - Wall, Refrigerator, Stainless Steel Appliances, Washer - Front Loading, Water Heater, Humidifier
Days on Site: 2
Exterior: Extensive Hardscape, Exterior Lighting, Hot Tub, Secure Storage, Stone Retaining Walls
Exterior: Stone, Brick, Wood Siding
Fireplace: Brick, Fireplace - Glass Doors, Free Standing, Gas/Propane, Wood
Flooring: Concrete, Bamboo, Slate
Interior: Breakfast Area, Built-Ins, Entry Level Bedroom, Kitchen - Island, Kitchen - Gourmet, Kitchen - Eat-In, Kitchen - Table Space, Recessed Lighting, Skylight(s), Bathroom - Stall Shower, Bathroom - Walk-In Shower, Ceiling Fan(s), Dining Area, Primary Bath(s), Stove - Wood, Wet/Dry Bar, Window Treatments
Lot: Cul-de-sac, Front Yard, Landscaping, Premium, Rear Yard, Backs to Trees, No Thru Street
Lot Dimensions: 0.57 Acre(S)
Parking Notes: 7 Total Parking Spaces
Sewer: Public Sewer
Special View Info: Scenic Vista
SQFT Above Finished: 5100
SQFT Total Finished: 5100
Structure Type: Detached
Total Garage/Parking Spaces: 7
Water: Public
Windows: Double Pane, Skylights, Sliding, Energy Efficient, Insulated
Local Schools
High School: YORKTOWN
Middle School: DOROTHY HAMM
Elementary School: TAYLOR
School District: ARLINGTON COUNTY PUBLIC SCHOOLS
Listed By / Shown By
Listed By
Agency Name: TTR Sotheby's International Realty
Agency Phone: 2023331212
Shown By
Agent Name: Sue Harvey, ABR
Agent Phone: (434) 426-3755
Agency Title: Montague Miller & Co. Realtors

Estimate Your Payment
Estimated Payment
$ 8,555.21 per month $6,451.92 Principal & Interest $1,257.75 Property Tax $845.54 Homeowner's InsuranceChange Payment Information

Sue Harvey, ABR
Office: (434) 946-5522 ext. 3
Cell: (434) 426-3755
Fax: (434) 946-7766
Sales Associate: (434) 426-3755
Voice Mail: (434) 426-3755
Email Me

Privacy Policy / DMCA Notice / ADA Accessibility


This site is hosted, designed and copyright
© 1994 - 2026 by
Delta Media Group, Inc. -- Patent Pending --
Agency License Information: Montague, Miller & Co. is licensed in the state of Virginia.
2533 N Ridgeview Road | MLS# VAAR2073778
This single family home located at 2533 N Ridgeview Road, Arlington, VA 22207 is currently listed for sale with an asking price of $2,899,000. This property was built in 1952 and has 6 bedrooms and 5 full and 1 partial baths with 5100 sq. ft. N Ridgeview Road is located in the DOVER BALMORAL RIVERWOOD subdivision within the ARLINGTON COUNTY PUBLIC SCHOOLS school district. Search DOVER BALMORAL RIVERWOOD real estate on sharvey.montaguemiller.com today.