

BEDS4
BATHS3 full
SQUARE FEET2,008
MLS#VAWE2011404
STATUSPENDING
PROPERTY TYPEResidential - Single Family
SUBDIVISIONWESTMORELAND SHORES
SCHOOLWESTMORELAND COUNTY PUBLIC SCHOOLS
Property Description
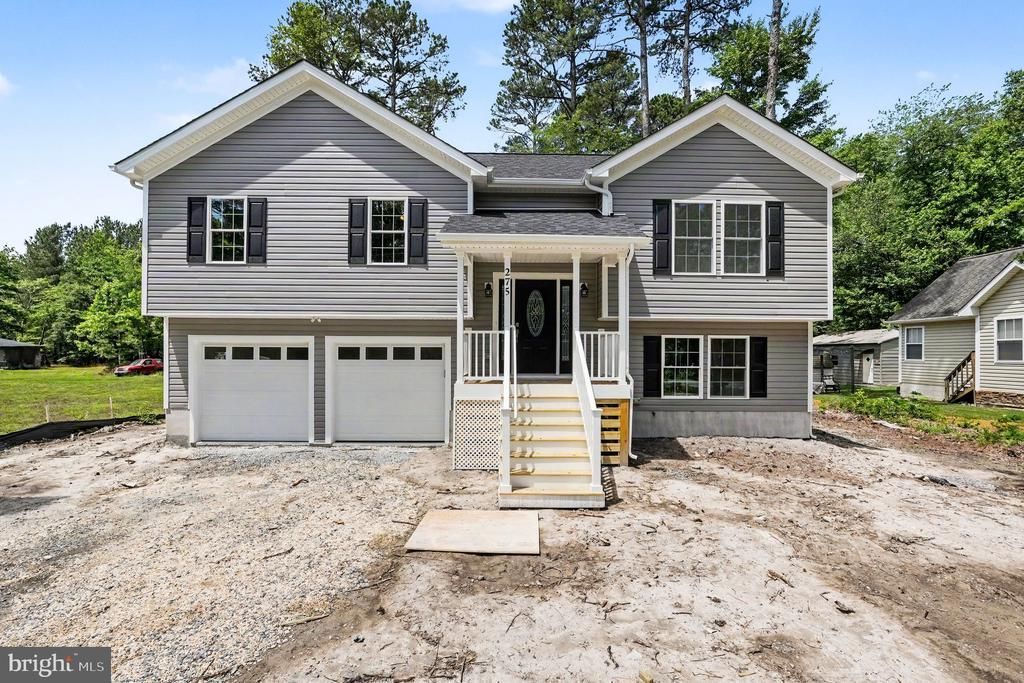
Nestled against a serene, tree-lined backdrop, this stunning, turn-key home perfectly blends modern style with everyday functionality, boasting exceptional curb appeal with its crisp grey siding, classic shutters, and an inviting covered front porch. The bright, open-concept upper level is flooded with natural light and features a spacious living area that flows effortlessly into a contemporary kitchen, while the versatile lower level offers a finished multi-purpose space—perfect for a family room, home office, or gym—alongside a convenient two-car built-in garage. Complemented by a beautifully landscaped lawn and a clean gravel driveway, this beautiful property offers a peaceful retreat just minutes from local amenities.Residents of Westmoreland Shores enjoy exclusive access to a private beach and a community boat ramp. Experience the tranquility of suburban living, yet remain close to local amenities that enhance your lifestyle. Explore nearby parks and take advantage of local shops and dining options just a short drive away. Don’t miss this opportunity to experience the warmth of community and the joy of homeownership in this inviting property!
Property Features
Property Type: Residential - Single Family
Basement: Daylight, Partial
Basement: Yes
Cooling: Central A/C
Fuel Type: Electric
Garage: 2
Heating: Heat Pump(s)
Home Style: Split Foyer
Lot Size: 0.00 Acre(S)
Roof Type: Asphalt
Stories: 2.0
Taxes: $198
Year Built: 2026
Feature Descriptions
Additional Structures: Above Grade, Below Grade
Appliances: Built-In Microwave, Dishwasher, Refrigerator, Icemaker, Stove
Days on Site: 47
Exterior: Vinyl Siding, Concrete
Interior: Ceiling Fan(s)
Lot Dimensions: 0.00 Acre(S)
Number of Rooms: 4
Parking Notes: 2 Total Parking Spaces
Sewer: Public Sewer
SQFT Above Finished: 1126
SQFT Below Finished: 882
SQFT Total Finished: 2008
Structure Type: Detached
Total Garage/Parking Spaces: 2
Water: Public
Local Schools
School District: WESTMORELAND COUNTY PUBLIC SCHOOLS
Listed By / Shown By
Listed By
Agency Name: Century 21 Redwood Realty
Agency Phone: 5408982900
Shown By
Agent Name: Sue Harvey, ABR
Agent Phone: (434) 426-3755
Agency Title: Montague Miller & Co. Realtors

Estimate Your Payment
Estimated Payment
$ 1,023.14 per month $890.00 Principal & Interest $16.50 Property Tax $116.64 Homeowner's InsuranceChange Payment Information

Sue Harvey, ABR
Office: (434) 946-5522 ext. 3
Cell: (434) 426-3755
Fax: (434) 946-7766
Sales Associate: (434) 426-3755
Voice Mail: (434) 426-3755
Email Me

Privacy Policy / DMCA Notice / ADA Accessibility


This site is hosted, designed and copyright
© 1994 - 2026 by
Delta Media Group, Inc. -- Patent Pending --
Agency License Information: Montague, Miller & Co. is licensed in the state of Virginia.
275 Greenway Dr | MLS# VAWE2011404
This single family home located at 275 Greenway Dr, Colonial Beach, VA 22443 is currently listed for sale with an asking price of $399,900. This property was built in 2026 and has 4 bedrooms and 3 full baths with 2008 sq. ft. Greenway Dr is located in the WESTMORELAND SHORES subdivision within the WESTMORELAND COUNTY PUBLIC SCHOOLS school district. Search WESTMORELAND SHORES real estate on sharvey.montaguemiller.com today.