

BEDS3
BATHS2 full 1 partial
SQUARE FEET2,206
MLS#VASP2043796
STATUSACTIVE
PROPERTY TYPEResidential - Townhouse
SUBDIVISIONLAFAYETTE CROSSING
SCHOOLSPOTSYLVANIA COUNTY PUBLIC SCHOOLS
Property Description
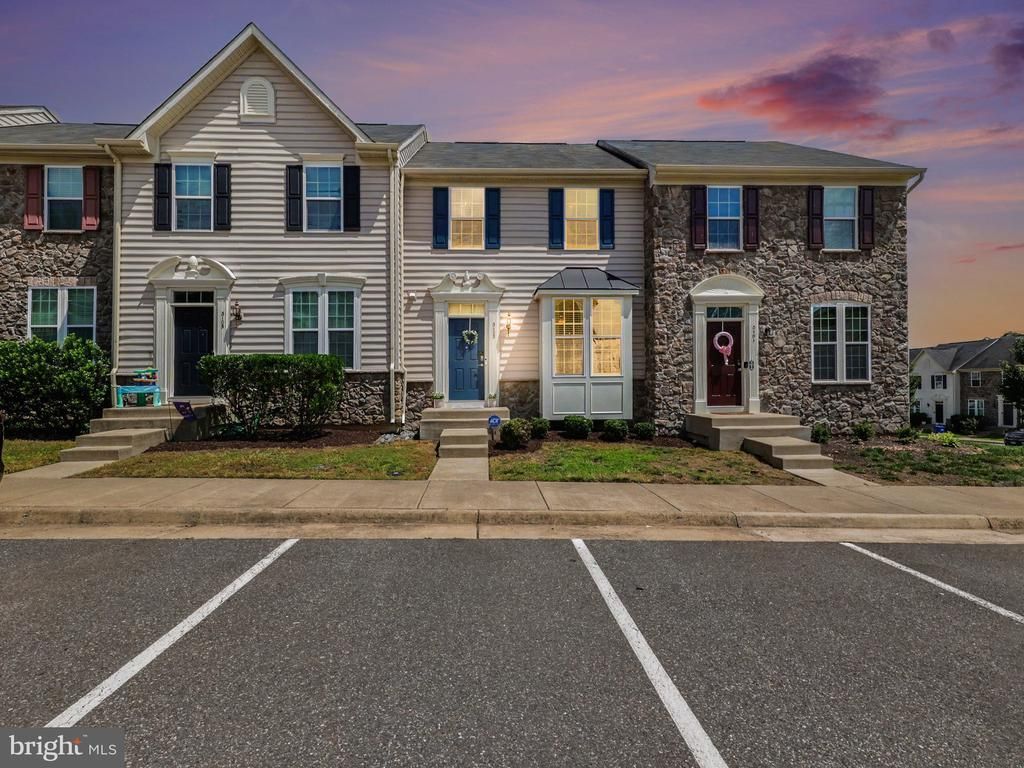
Experience the perfect blend of modern sophistication and unbeatable location in this stunning three-level townhome. Boasting model-home like presentation and premium upgrades throughout, this property offers an exceptional opportunity for buyers seeking comfort, style, and effortless connectivity. Impeccable finishes and an inviting foyer deliver a high-end experience from the moment you step inside. Premium interior features to include a beautiful family room, a gourmet kitchen equipped with gleaming luxury plank flooring, granite countertops, stainless steel appliances, upgraded cabinetry, a center island, a breakfast bar, and a dedicated dining space. Elegant primary suite features striking tray ceilings, walk-in closet, tiled flooring, a walk-in shower, and a soaking tub. Two additional upper-level bedrooms sit adjacent to a dedicated laundry room for maximum convenience. Flexible lower level offers a partially finished walk-out basement, providing a versatile space for recreation, a home office, or a gym. Expansion potential in the huge unfinished area, great for storage, complete with a roughed-in bathroom ready for customization. Location & lifestyle is a commuter's paradise, situated just 3 miles from the Downtown Fredericksburg VRE station, with multiple other VRE options nearby for seamless travel. Enjoy the close proximity to Fredericksburg’s premier shopping, local dining options, and year-round community events.
Property Features
Property Type: Residential - Townhouse
Basement: Yes
Basement: Full, Interior Access, Outside Entrance, Partially Finished, Rough Bath Plumb, Rear Entrance, Sump Pump, Walkout Level, Windows
Cooling: Ceiling Fan(s), Central A/C, Programmable Thermostat
Fuel Type: Natural Gas
Heating: Forced Air
Home Style: Traditional, Colonial, Contemporary
Lot Size: 0.04 Acres
Roof Type: Composite
Stories: 3.0
Taxes: $2,758
Year Built: 2013
Feature Descriptions
Additional Structures: Above Grade, Below Grade
Appliances: Built-In Microwave, Dishwasher, Disposal, Dryer, Exhaust Fan, Icemaker, Microwave, Oven/Range - Electric, Refrigerator, Stainless Steel Appliances, Washer
Community Amenities: Common Grounds, Jog/Walk Path, Tot Lots/Playground
Exterior: Bump-outs, Exterior Lighting, Play Area, Sidewalks, Street Lights
Exterior: Brick, Vinyl Siding
Fencing: Privacy, Wood, Rear
Flooring: Carpet, Ceramic Tile, Hardwood, Vinyl, Luxury Vinyl Plank, Laminate Plank
HOA Fee: $100.00/Monthly
Interior: Attic, Bathroom - Soaking Tub, Bathroom - Walk-In Shower, Breakfast Area, Carpet, Ceiling Fan(s), Crown Moldings, Family Room Off Kitchen, Floor Plan - Open, Kitchen - Eat-In, Kitchen - Gourmet, Kitchen - Island, Kitchen - Table Space, Pantry, Primary Bath(s), Recessed Lighting, Upgraded Countertops, Walk-in Closet(s), Window Treatments, Wood Floors, Bathroom - Tub Shower
Lot: Backs - Open Common Area, Interior, No Thru Street, Rear Yard
Lot Dimensions: 0.04 Acre(S)
Parking Features: Assigned
Rooms: Kitchen, Family Room, Den, Basement, Breakfast Room, Storage Room
Sewer: Public Sewer
Special View Info: Street
SQFT Above Finished: 1694
SQFT Below Finished: 512
SQFT Total Finished: 2206
Structure Type: Interior Row/Townhouse
Water: Public
Windows: Screens
Local Schools
High School: MASSAPONAX
Middle School: BATTLEFIELD
Elementary School: SPOTSWOOD
School District: SPOTSYLVANIA COUNTY PUBLIC SCHOOLS
Listed By / Shown By
Listed By
Agency Name: Coldwell Banker Elite
Agency Phone: 5407352600
Shown By
Agent Name: Sue Harvey, ABR
Agent Phone: (434) 426-3755
Agency Title: Montague Miller & Co. Realtors

Estimate Your Payment
Estimated Payment
$ 1,249.31 per month $901.35 Principal & Interest $229.83 Property Tax $118.13 Homeowner's InsuranceChange Payment Information

Sue Harvey, ABR
Office: (434) 946-5522 ext. 3
Cell: (434) 426-3755
Fax: (434) 946-7766
Sales Associate: (434) 426-3755
Voice Mail: (434) 426-3755
Email Me

Privacy Policy / DMCA Notice / ADA Accessibility


This site is hosted, designed and copyright
© 1994 - 2026 by
Delta Media Group, Inc. -- Patent Pending --
Agency License Information: Montague, Miller & Co. is licensed in the state of Virginia.
3103 Alliance Court | MLS# VASP2043796
This townhouse located at 3103 Alliance Court, Fredericksburg, VA 22408 is currently listed for sale with an asking price of $405,000. This property was built in 2013 and has 3 bedrooms and 2 full and 1 partial baths with 2206 sq. ft. Alliance Court is located in the LAFAYETTE CROSSING subdivision within the SPOTSYLVANIA COUNTY PUBLIC SCHOOLS school district. Search LAFAYETTE CROSSING real estate on sharvey.montaguemiller.com today.