

BEDS3
BATHS2 full 1 partial
SQUARE FEET2,946
MLS#VALO2126254
STATUSACTIVE
PROPERTY TYPEResidential - Single Family
SUBDIVISIONATOKA CHASE
SCHOOLLOUDOUN COUNTY PUBLIC SCHOOLS
Property Description
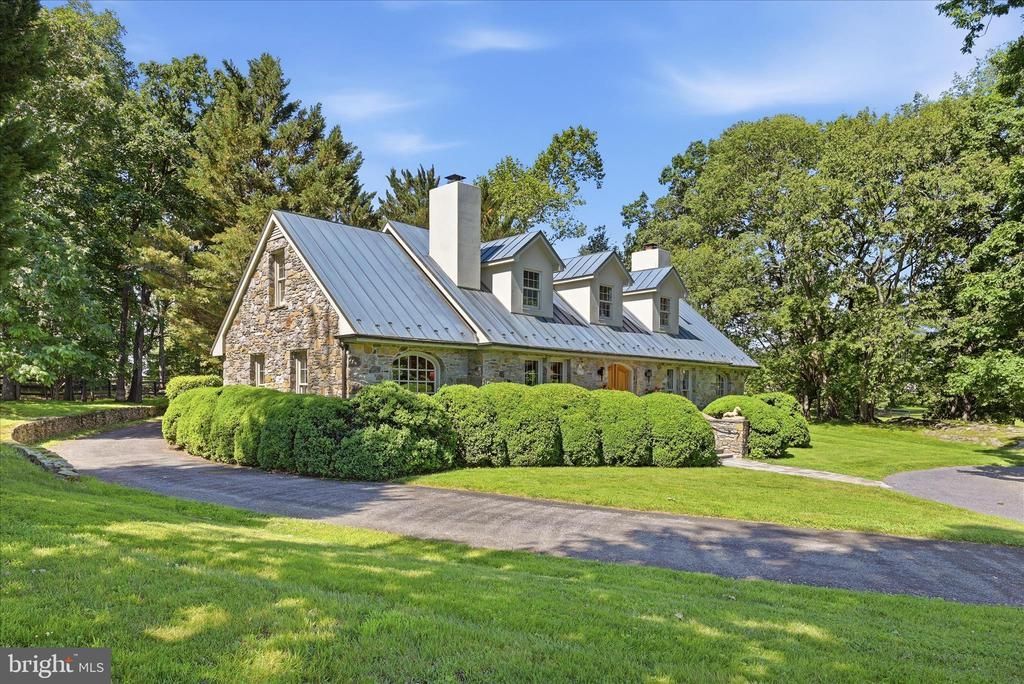
Special home and property set in Virginia’s famed Hunt Country just west of Middleburg, this exceptional estate is the first property on the left in the sought-after Atoka Chase community. Enter through the private security gate and follow the tree-lined drive past the horse barn to a beautifully constructed Cape-style stone residence set on 18 fully fenced acres overlooking an amazing pond and manicured fenced pastures. Designed for both elegant country living and equestrian pursuits, the property features copper roofs and gutters on the house, cottage and garage, extensive landscaping and hardscaping, horse barn with heated office tack room, fenced paddocks, a machine barn, and thoughtfully designed outdoor spaces that capture the beauty of the surrounding Virginia countryside. The main residence offers three bedrooms and two-and-a-half baths with warm, timeless interiors and picturesque views from nearly every room. Sought after primary bedroom suite on the main level. The stone work was done by a local master craftsman in 1990. A separate cottage includes one bedroom and one full bath and half bath. All new SS appliances, redone kitchen and bathrooms, providing ideal accommodations for guests, extended family, or a farm manager. Propane heating for the main house and heat pump for the cottage. Additional amenities include an indoor heated spa/lap pool, oversized two-car garage, horse barn, and multiple outbuildings supporting both recreational and working farm use. Stone duck house building overlooking the pond with fountain. Multiple paddocks and 3 automatic waterers. This 18 acre gem combines privacy, beauty, and functionality, and this rare Atoka Chase offering presents an extraordinary opportunity to enjoy refined country living just minutes from historic Middleburg. Property has potential to build another home on the property per counsel opinion for the estate. Details provided. By appointment with listing agent.
Property Features
Property Type: Residential - Single Family
Cooling: Central A/C, Zoned, Heat Pump(s)
Fireplaces: 3
Fuel Type: Propane - Owned, Electric
Garage: 2
Heating: Zoned
Home Style: Cape Cod
Lot Size: 18.05 Acres
Roof Type: Copper
Stories: 2.0
Taxes: $12,229
Year Built: 1990
Feature Descriptions
Additional Structures: Above Grade, Below Grade
Appliances: Built-In Microwave, Built-In Range, Cooktop, Dishwasher, Dryer, Icemaker, Oven - Double, Oven/Range - Electric, Refrigerator, Stainless Steel Appliances, Washer
Days on Site: 6
Exterior: Extensive Hardscape, Exterior Lighting, Outbuilding(s), Roof Deck, Chimney Cap(s), Sidewalks
Exterior: Stone, Stucco
Fencing: Board, Fully
Fireplace: Mantel(s), Wood, Gas/Propane, Electric
Flooring: Hardwood, Marble
HOA Fee: $600.00/Annually
Horse Amenities: Horses Allowed, Paddock, Stable(s)
Interior: Bathroom - Walk-In Shower, Ceiling Fan(s), Family Room Off Kitchen, Formal/Separate Dining Room, WhirlPool/HotTub, Built-Ins, Crown Moldings, Recessed Lighting, Upgraded Countertops, Water Treat System, Wood Floors
Lot: Landscaping, Open, Pond
Lot Dimensions: 18.05 Acre(S)
Parking Features: Circular Driveway
Parking Notes: 12 Total Parking Spaces
Rooms: Living Room, Dining Room, Primary Bedroom, Bedroom 2,Bedroom 3,Kitchen, Family Room, Laundry, Office
Sewer: Gravity Sept Fld, Septic Exists
Special View Info: Mountain, Panoramic, Pasture, Pond, Scenic Vista
SQFT Above Finished: 2946
SQFT Total Finished: 2946
Structure Type: Detached
Swimming Pool: Heated, Indoor, Lap/Exercise
Total Garage/Parking Spaces: 12
Water: Well
Local Schools
School District: LOUDOUN COUNTY PUBLIC SCHOOLS
Listed By / Shown By
Listed By
Agency Name: Washington Fine Properties, LLC
Agency Phone: 5406876395
Shown By
Agent Name: Sue Harvey, ABR
Agent Phone: (434) 426-3755
Agency Title: Montague Miller & Co. Realtors

Estimate Your Payment
Estimated Payment
$ 8,570.78 per month $6,676.70 Principal & Interest $1,019.08 Property Tax $875.00 Homeowner's InsuranceChange Payment Information

Sue Harvey, ABR
Office: (434) 946-5522 ext. 3
Cell: (434) 426-3755
Fax: (434) 946-7766
Sales Associate: (434) 426-3755
Voice Mail: (434) 426-3755
Email Me

Privacy Policy / DMCA Notice / ADA Accessibility


This site is hosted, designed and copyright
© 1994 - 2026 by
Delta Media Group, Inc. -- Patent Pending --
Agency License Information: Montague, Miller & Co. is licensed in the state of Virginia.
34520 Atoka Chase Lane | MLS# VALO2126254
This single family home located at 34520 Atoka Chase Lane, Middleburg, VA 20117 is currently listed for sale with an asking price of $2,999,999. This property was built in 1990 and has 3 bedrooms and 2 full and 1 partial baths with 2946 sq. ft. Atoka Chase Lane is located in the ATOKA CHASE subdivision within the LOUDOUN COUNTY PUBLIC SCHOOLS school district. Search ATOKA CHASE real estate on sharvey.montaguemiller.com today.