

BEDS5
BATHS4 full 1 partial
SQUARE FEET3,941
MLS#366929
STATUS
PROPERTY TYPEResidential - Single Family
SCHOOLLynchburg
Property Description
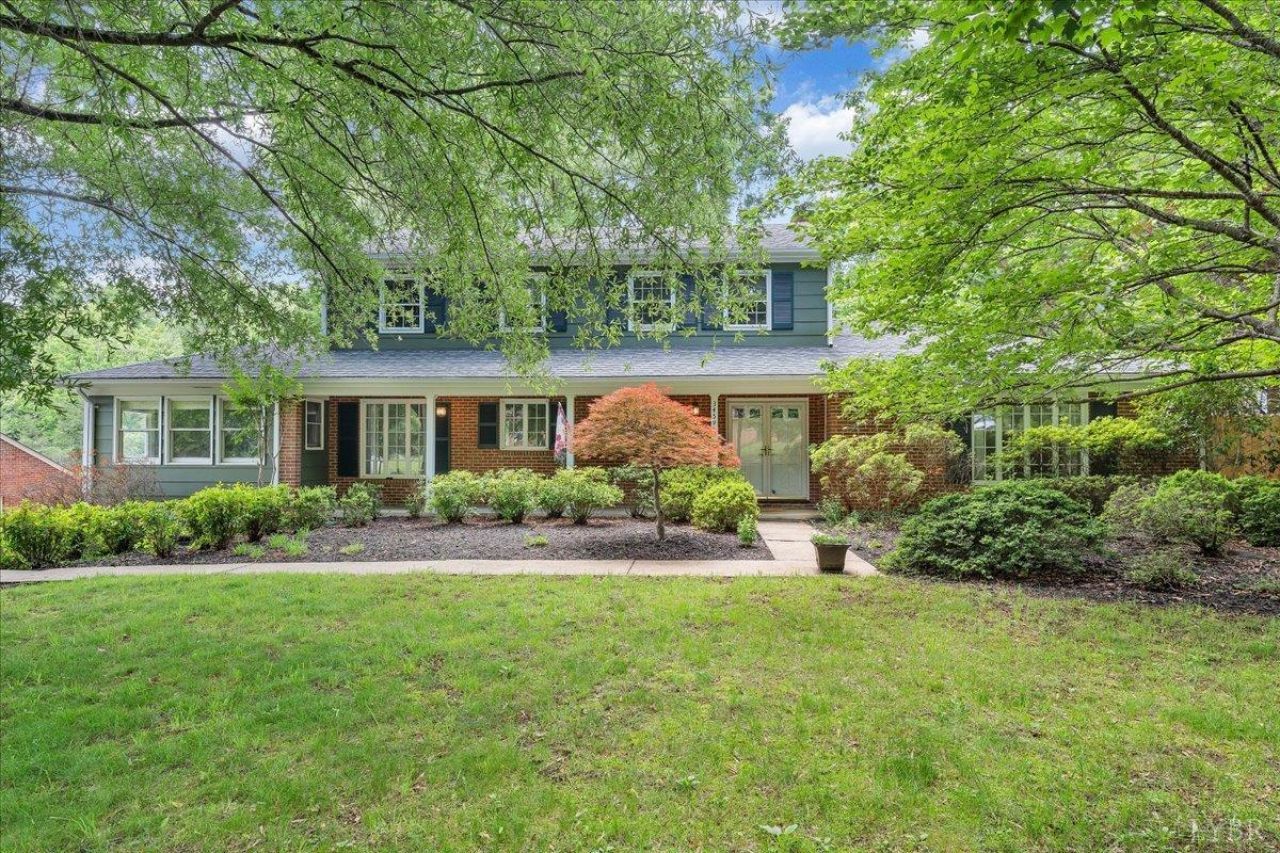
Wow - this home truly has it all! Nestled in a private setting bordering Ivy Creek, this exceptional property blends comfort, style and functionality. A rare highlight is the two bedroom suites, including a spacious main-level suite with private bath, FP and deck access - ideal for guests or multi-generational living. Upstairs offers a second suite plus 3 additional bedrooms filled with natural light. Hardwood floors span the main and upper levels (carpet in ML BR and family room), while formal living and dining rooms create inviting gathering spaces. The gourmet kitchen features marble countertops, stainless appliances, custom cabinetry, stylish backsplash, updated lighting, center island with breakfast bar and casual dining area. The lower level offers a rec room with FP, full bath, storage and attached 1-car garage. Outside, enjoy the landscaped yard, in-ground pool and private deck with wood-burning FP. Convenient to shopping, dining, schools and commuter routes.
Property Features
Property Type: Residential - Single Family
Basement: Yes
Cooling: Heat Pump, Two-Zone
Garage: 1 car attached
Heating: Heat Pump, Two-Zone
Home Style: Two Story
Lot Size: 0.76 Acres
Roof Type: Shingle
Stories: 2.0
Taxes: $4,795
Year Built: 1967
Amenities
Ceiling Fan(s)
Drywall
Great Room
Main Level Bedroom
Primary Bed w/Bath
Separate Dining Room
Tile Bath(s)
Deck
Off-Street Parking
Porch
Front Porch
In Ground Pool
Paved Drive
Fenced Yard
Landscaped
Storm Windows
Storm Doors
Insulated Glass
Feature Descriptions
Appliance Features: Dishwasher, Microwave, Range-Gas, Refrigerator
Basement Features: Exterior Entrance, Finished, Fireplace, Full, Game Room, Heated, Interior Entrance, Walkout
Days on Site: 1
Exterior: Brick, Wood Siding
Fireplace Features: 3 Fireplaces, Gas Log, Great Room, Primary Bedroom, Wood Burning
Laundry Features: Dryer Connection, Laundry Room, Main Level, Separate Laundry Rm., Washer Connections
Lot Dimensions: 0.7620 Acre(s)
Parking Notes: Garage Door Opener, In Basement
Sewer: City
Water: City
Room Sizes
Primary: 20.0 x 14.0
Bedroom 2: 13.0 x 11.0
Bedroom 3: 14.0 x 11.0
Bedroom 4: 12.0 x 11.0
Bedroom 5: 11.0 x 11.0
Breakfast Room: 10.0 x 6.0
Dining Room: 12.0 x 11.0
Family Room: 25.0 x 13.0
Kitchen: 14.0 x 12.0
Laundry Room: 9.0 x 5.0
Living Room: 22.0 x 14.0
Recreation Room: 34.0 x 20.0
Local Schools
School District: Lynchburg
Listed By / Shown By
Listed By
Agency Name: Berkshire Hathaway HomeServices Dawson Ford Garbee & Co.
Shown By
Agent Name: Sue Harvey, ABR
Agent Phone: (434) 426-3755
Agency Title: Montague Miller & Co. Realtors

Estimate Your Payment
Estimated Payment
$ 1,909.67 per month $1,335.12 Principal & Interest $399.58 Property Tax $174.97 Homeowner's InsuranceChange Payment Information

Sue Harvey, ABR
Office: (434) 946-5522 ext. 3
Cell: (434) 426-3755
Fax: (434) 946-7766
Sales Associate: (434) 426-3755
Voice Mail: (434) 426-3755
Email Me

Privacy Policy / DMCA Notice / ADA Accessibility


This site is hosted, designed and copyright
© 1994 - 2026 by
Delta Media Group, Inc. -- Patent Pending --
Agency License Information: Montague, Miller & Co. is licensed in the state of Virginia.
3459 Ivylink Place | MLS# 366929
This single family home located at 3459 Ivylink Place, Lynchburg, VA 24503 is currently listed for sale with an asking price of $599,900. This property was built in 1967 and has 5 bedrooms and 4 full and 1 partial baths with 3941 sq. ft. Ivylink Place is located within the Lynchburg school district. Search Lynchburg real estate on sharvey.montaguemiller.com today.