

BEDS3
BATHS1 full 1 partial
SQUARE FEET1,827
MLS#VAPW2124864
STATUSACTIVE
PROPERTY TYPEResidential - Single Family
SUBDIVISIONDALE CITY
SCHOOLPRINCE WILLIAM COUNTY PUBLIC SCHOOLS
Property Description
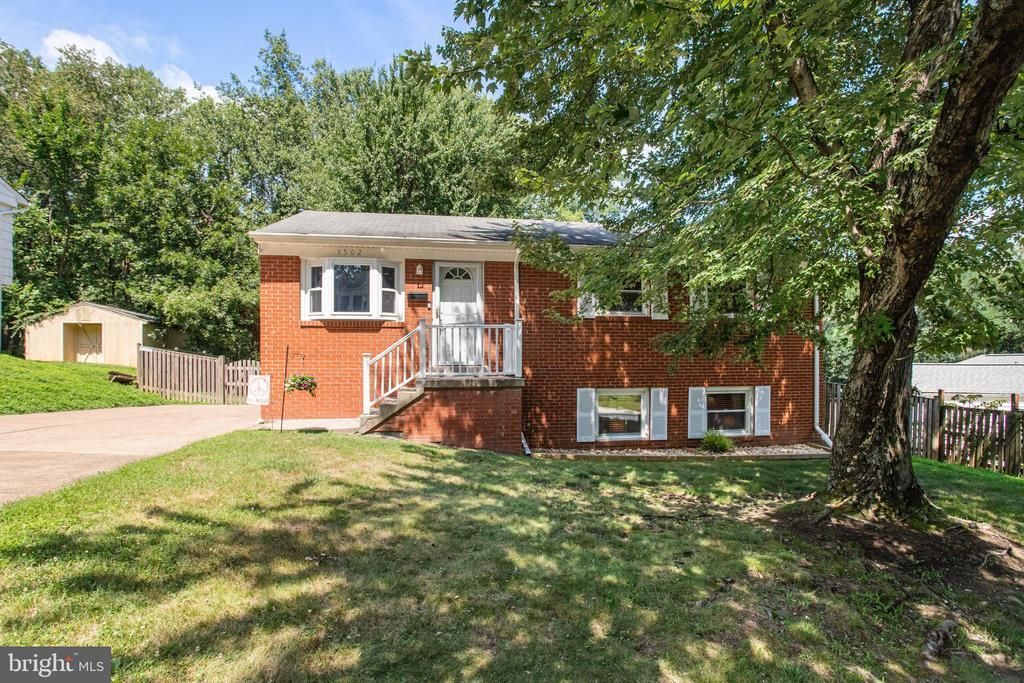
Welcome to this beautifully maintained raised rambler in the heart of Dale City, offering the perfect blend of comfortable living, flexible space, and a private backyard setting. Natural light pours through the large bay window, highlighting the beautiful hardwood floors and creating a warm, inviting atmosphere throughout the main living area. The living room flows seamlessly into the dining space and kitchen, where solid wood cabinetry and direct access to the screened porch make everyday living and entertaining effortless. The main level features three spacious bedrooms and a full bathroom, while the finished lower level provides even more room to spread out. Gather around the cozy fireplace in the expansive recreation room, create the perfect home office, gym, or guest space in the versatile bonus room that could serve as a potential fourth bedroom, and enjoy the convenience of a half bath, laundry area, and walkout access to the backyard. Outside, you'll find a fully fenced backyard backing to mature trees, creating a peaceful and private setting that's perfect for relaxing, entertaining, or enjoying time outdoors. Conveniently located near shopping, restaurants, parks, schools, and major commuter routes, this home offers the space, location, and lifestyle today's buyers are looking for. Homes with this combination of indoor and outdoor living do not come along often. Schedule your private tour today before this opportunity is gone.
Property Features
Property Type: Residential - Single Family
Basement: Yes
Basement: Full
Cooling: Central A/C
Fireplaces: 1
Fuel Type: Natural Gas
Heating: Central
Home Style: Raised Ranch/Rambler
Lot Size: 0.23 Acres
Stories: 2.0
Taxes: $4,333
Year Built: 1967
Feature Descriptions
Additional Structures: Above Grade, Below Grade
Days on Site: 7
Exterior: Brick, Vinyl Siding
Lot Dimensions: 0.23 Acre(S)
Parking Notes: 4 Total Parking Spaces
Sewer: Public Sewer
SQFT Above Finished: 975
SQFT Below Finished: 852
SQFT Total Finished: 1827
Structure Type: Detached
Total Garage/Parking Spaces: 4
Water: Public
Local Schools
School District: PRINCE WILLIAM COUNTY PUBLIC SCHOOLS
Listed By / Shown By
Listed By
Agency Name: Keller Williams Realty
Agency Phone: 7036367300
Shown By
Agent Name: Sue Harvey, ABR
Agent Phone: (434) 426-3755
Agency Title: Montague Miller & Co. Realtors

Estimate Your Payment
Estimated Payment
$ 1,493.84 per month $1,001.50 Principal & Interest $361.08 Property Tax $131.25 Homeowner's InsuranceChange Payment Information

Sue Harvey, ABR
Office: (434) 946-5522 ext. 3
Cell: (434) 426-3755
Fax: (434) 946-7766
Sales Associate: (434) 426-3755
Voice Mail: (434) 426-3755
Email Me

Privacy Policy / DMCA Notice / ADA Accessibility


This site is hosted, designed and copyright
© 1994 - 2026 by
Delta Media Group, Inc. -- Patent Pending --
Agency License Information: Montague, Miller & Co. is licensed in the state of Virginia.
3502 Carson Drive | MLS# VAPW2124864
This single family home located at 3502 Carson Drive, Woodbridge, VA 22193 is currently listed for sale with an asking price of $450,000. This property was built in 1967 and has 3 bedrooms and 1 full and 1 partial baths with 1827 sq. ft. Carson Drive is located in the DALE CITY subdivision within the PRINCE WILLIAM COUNTY PUBLIC SCHOOLS school district. Search DALE CITY real estate on sharvey.montaguemiller.com today.