

BEDS3
BATHS1 full
SQUARE FEET1,029
MLS#VACU2014424
STATUSACTIVE
PROPERTY TYPEResidential - Single Family
SUBDIVISIONGREENFIELD
SCHOOLCULPEPER COUNTY PUBLIC SCHOOLS
Property Description
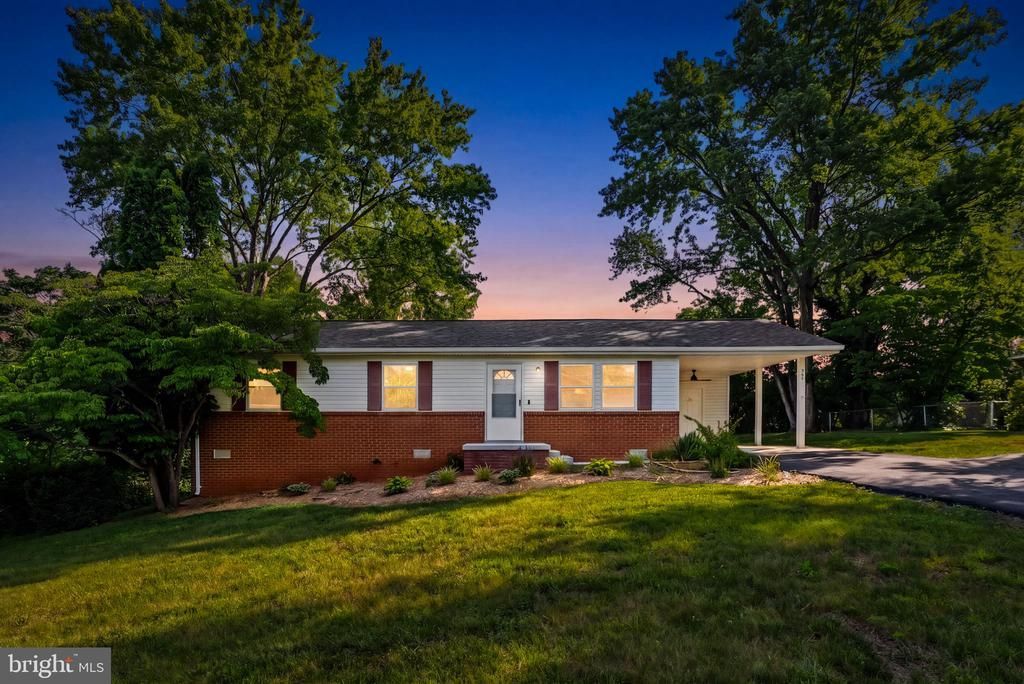
The Culpeper Charm You’ve Been Waiting For! Say hello to this charming 3-bedroom, 1-bath gem tucked away on a spacious, private 0.38-acre cul-de-sac lot. It’s the perfect mix of "peace and quiet" meets "close to everything." ✨ The Highlights: Fresh & Modern: Step inside to gorgeous new luxury vinyl plank (LVP) flooring flowing throughout and bright, brand-new LED lighting. Zero Stress: The big-ticket items are already checked off! You get an updated roof and a brand-new water heater (2026) for ultimate peace of mind. The Perfect Yard: A massive, level lot with tons of room to play, garden, or host epic summer BBQs. Location, Location: Just minutes from the vibrant shopping and dining in downtown Culpeper, with super easy access to Route 29 for a painless commute. (Plus, public water and sewer!) Whether you’re buying your very first home, downsizing to something more manageable, or looking for a smart investment property, this one is packed with potential. Don't let this cutie slip away—schedule your tour today!
Property Features
Property Type: Residential - Single Family
Cooling: Heat Pump(s)
Fuel Type: Propane - Owned
Heating: Heat Pump - Gas BackUp
Home Style: Ranch/Rambler
Lot Size: 0.38 Acres
Roof Type: Architectural Shingle
Stories: 1.0
Taxes: $1,488
Year Built: 1978
Feature Descriptions
Additional Structures: Above Grade, Below Grade
Appliances: Refrigerator, Washer, Dryer, Dishwasher, Disposal, Oven/Range - Electric
Exterior: Exterior Lighting, Gutter System, Secure Storage, Sidewalks
Exterior: Brick, Vinyl Siding
Flooring: Luxury Vinyl Plank
Interior: Combination Kitchen/Dining, Ceiling Fan(s)
Lot: Backs to Trees, Cleared, Cul-de-sac, No Thru Street, Open
Lot Dimensions: 0.38 Acre(S)
Parking Features: Paved Driveway
Parking Notes: 5 Total Parking Spaces
Pet Restrictions: No Pet Restrictions
Rooms: Dining Room, Bedroom 2,Bedroom 3,Kitchen, Bedroom 1,Laundry, Bathroom 1
Sewer: Public Sewer
SQFT Above Finished: 1029
SQFT Total Finished: 1029
Structure Type: Detached
Total Garage/Parking Spaces: 5
Water: Public
Windows: Vinyl Clad
Local Schools
High School: EASTERN VIEW
Middle School: FLOYD T. BINNS
Elementary School: FARMINGTON
School District: CULPEPER COUNTY PUBLIC SCHOOLS
Listed By / Shown By
Listed By
Agency Name: RE/MAX Gateway
Agency Phone: 5403411000
Shown By
Agent Name: Sue Harvey, ABR
Agent Phone: (434) 426-3755
Agency Title: Montague Miller & Co. Realtors

Estimate Your Payment
Estimated Payment
$ 878.92 per month $667.45 Principal & Interest $124.00 Property Tax $87.47 Homeowner's InsuranceChange Payment Information

Sue Harvey, ABR
Office: (434) 946-5522 ext. 3
Cell: (434) 426-3755
Fax: (434) 946-7766
Sales Associate: (434) 426-3755
Voice Mail: (434) 426-3755
Email Me

Privacy Policy / DMCA Notice / ADA Accessibility


This site is hosted, designed and copyright
© 1994 - 2026 by
Delta Media Group, Inc. -- Patent Pending --
Agency License Information: Montague, Miller & Co. is licensed in the state of Virginia.
360 Elizabeth Street | MLS# VACU2014424
This single family home located at 360 Elizabeth Street, Culpeper, VA 22701 is currently listed for sale with an asking price of $299,900. This property was built in 1978 and has 3 bedrooms and 1 full baths with 1029 sq. ft. Elizabeth Street is located in the GREENFIELD subdivision within the CULPEPER COUNTY PUBLIC SCHOOLS school district. Search GREENFIELD real estate on sharvey.montaguemiller.com today.