

BEDS2
BATHS2 full
SQUARE FEET1,301
MLS#VAFX2328384
STATUSACTIVE
PROPERTY TYPEResidential - Condominium
SUBDIVISIONPENDER OAKS
SCHOOLFAIRFAX COUNTY PUBLIC SCHOOLS
Property Description
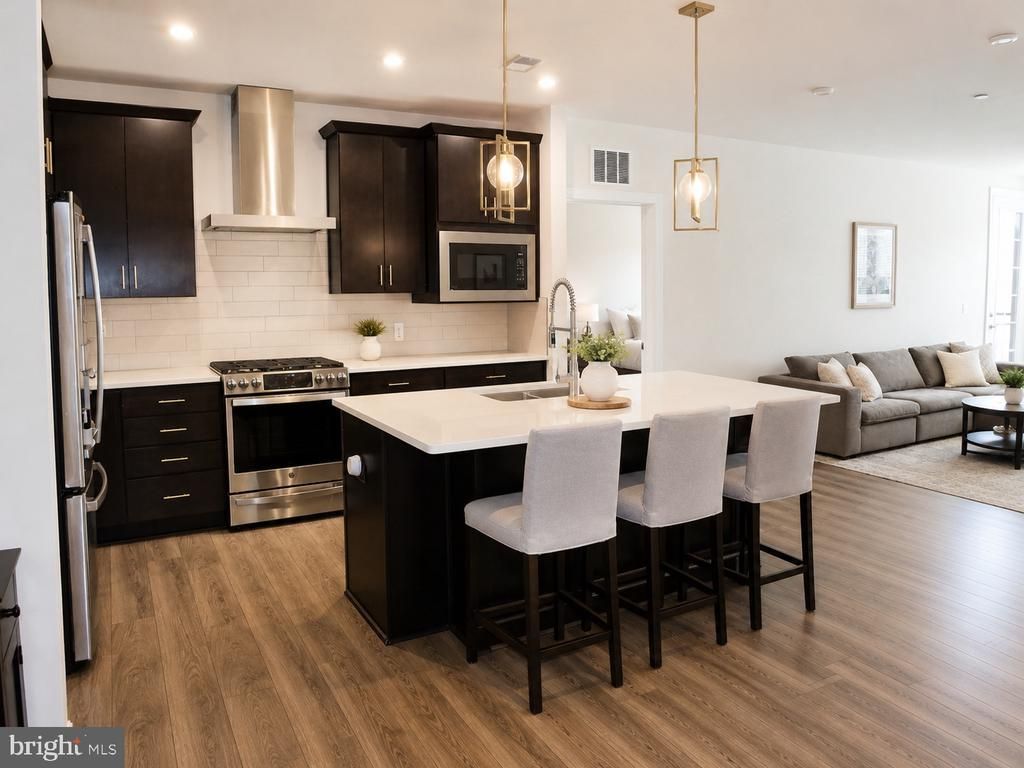
Welcome to Pender Oaks—where comfortable and convenient living come together in the heart of Fairfax. This beautifully maintained 2-bedroom, 2-bath condo offers 1,301 square feet of bright, single-level living with an open floor plan, luxury vinyl plank flooring, and a private balcony perfect for relaxing or enjoying your morning coffee. The stylish kitchen features quartz countertops, 42-inch cabinetry, and stainless-steel appliances. The spacious primary suite includes a walk-in closet and private bath with quartz counters and a large walk-in shower. Just off the kitchen, a versatile bonus room can serve as a home office, reading room, workout space, or whatever best suits the next owner’s lifestyle. An in-unit washer and dryer, reserved underground garage space #33, and storage space #31 add even more convenience. Residents enjoy access to a community pool, tot lot, conference room, landscaped common areas, and an on-site pet-cleaning station. Harris Teeter, Corner Bakery, Bruster’s, Virginia ABC, a barber shop, and a nail salon are all located within the community. The condo fee includes water, sewer, and trash. The property is currently leased and tenant-occupied through the end of August.
Property Features
Property Type: Residential - Condominium
Cooling: Central A/C
Fuel Type: Electric
Garage: 1
Heating: Central
Home Style: Unit/Flat
Stories: 1.0
Taxes: $6,388
Year Built: 2022
Feature Descriptions
Accessibility: Elevator
Additional Structures: Above Grade
Appliances: Dishwasher
Community Amenities: Pool - Outdoor, Recreational Center, Tot Lots/Playground
Condo/Coop Fee: $530.00/Monthly
Exterior: Brick
Interior: Ceiling Fan(s), Carpet, Combination Kitchen/Dining, Combination Dining/Living, Elevator, Flat, Primary Bath(s), Recessed Lighting
Parking Notes: 1 Total Parking Spaces
Sewer: Public Sewer
SQFT Above Finished: 1301
SQFT Total Finished: 1301
Structure Type: Unit/Flat/Apartment
Total Garage/Parking Spaces: 1
Water: Public
Local Schools
School District: FAIRFAX COUNTY PUBLIC SCHOOLS
Listed By / Shown By
Listed By
Agency Name: Real Broker, LLC
Agency Phone: 8554500442
Shown By
Agent Name: Sue Harvey, ABR
Agent Phone: (434) 426-3755
Agency Title: Montague Miller & Co. Realtors

Estimate Your Payment
Estimated Payment
$ 1,964.64 per month $1,266.35 Principal & Interest $532.33 Property Tax $165.96 Homeowner's InsuranceChange Payment Information

Sue Harvey, ABR
Office: (434) 946-5522 ext. 3
Cell: (434) 426-3755
Fax: (434) 946-7766
Sales Associate: (434) 426-3755
Voice Mail: (434) 426-3755
Email Me

Privacy Policy / DMCA Notice / ADA Accessibility


This site is hosted, designed and copyright
© 1994 - 2026 by
Delta Media Group, Inc. -- Patent Pending --
Agency License Information: Montague, Miller & Co. is licensed in the state of Virginia.
3927 Fair Ridge Drive , Unit 303 | MLS# VAFX2328384
This condo located at 3927 Fair Ridge Drive , Unit 303, Fairfax, VA 22033 is currently listed for sale with an asking price of $569,000. This property was built in 2022 and has 2 bedrooms and 2 full baths with 1301 sq. ft. Fair Ridge Drive , Unit 303 is located in the PENDER OAKS subdivision within the FAIRFAX COUNTY PUBLIC SCHOOLS school district. Search PENDER OAKS real estate on sharvey.montaguemiller.com today.