

BEDS5
BATHS3 full
SQUARE FEET3,858
MLS#677768
STATUS
PROPERTY TYPEResidential - Single Family
SUBDIVISIONLAKE MONTICELLO
Property Description
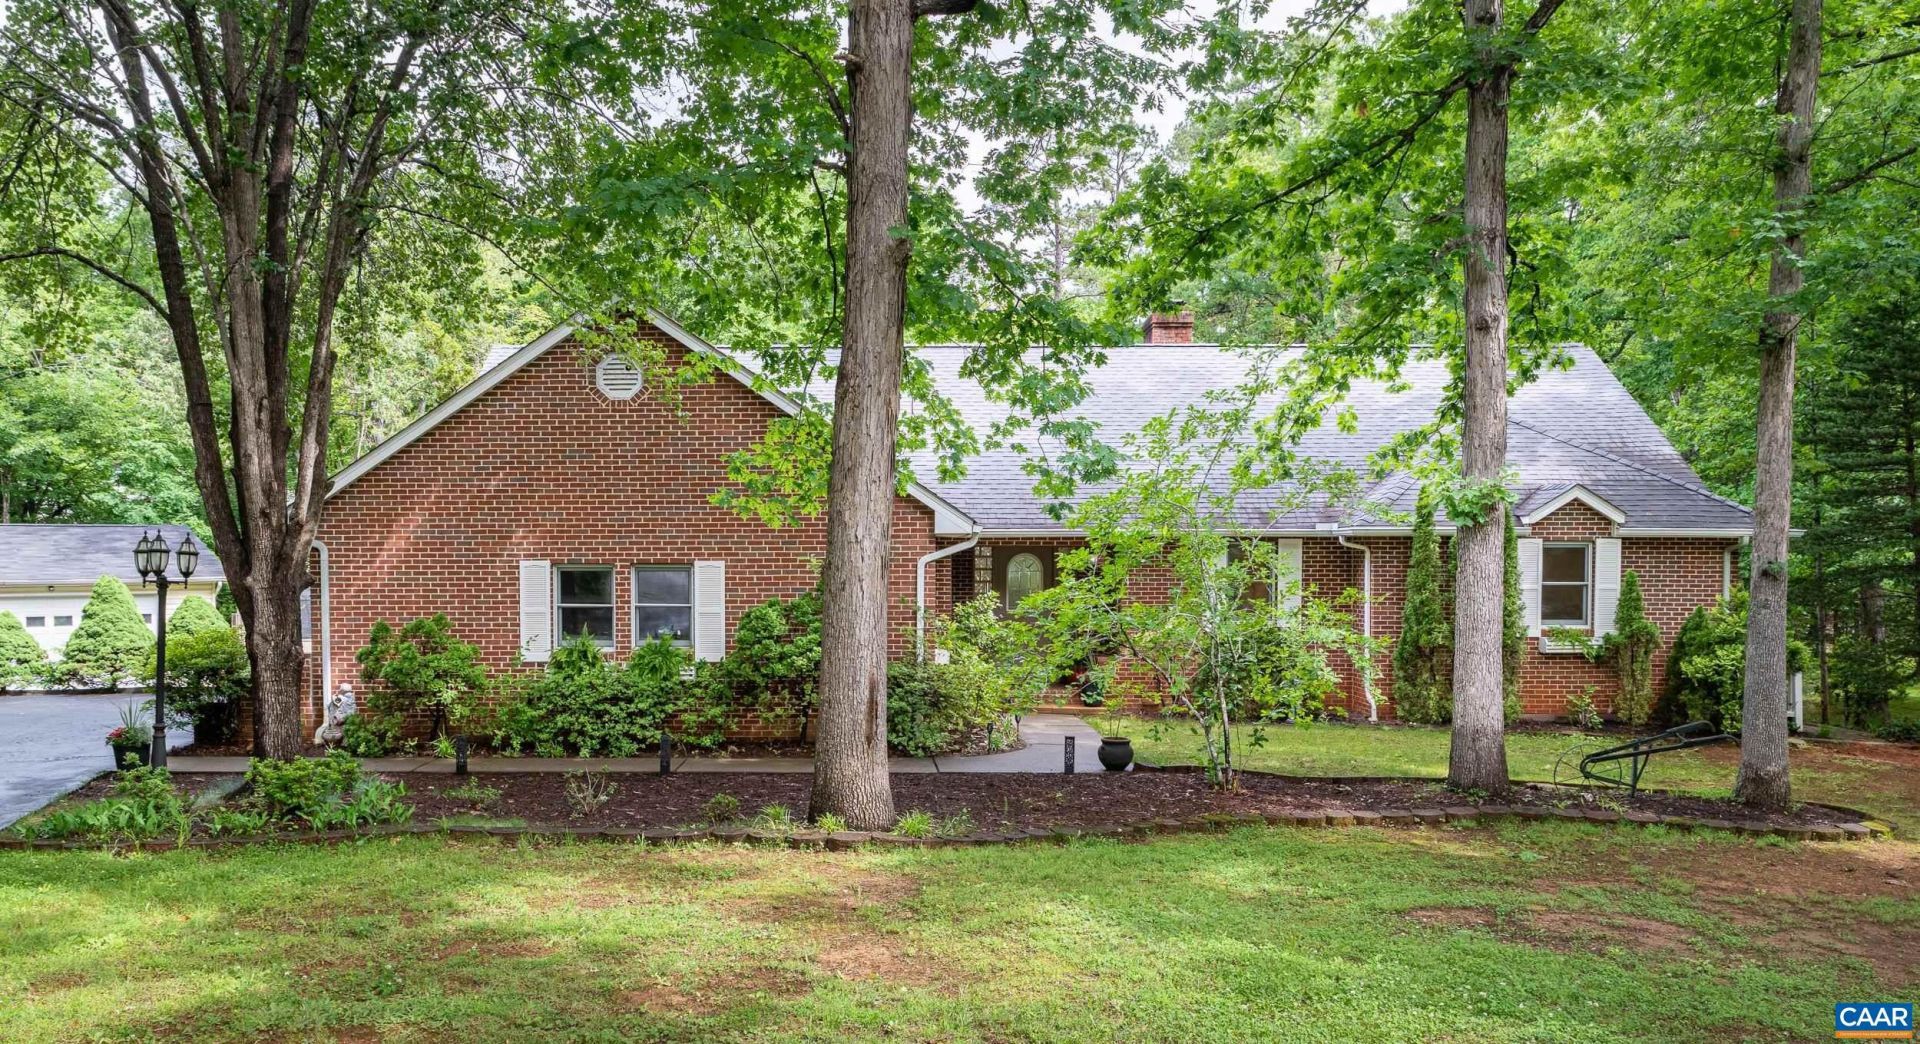
Luxury living in a GORGEOUS GEM in Lake Monticello! Custom-built, well-loved and meticulously maintained by one family. Relax and entertain in this all brick 5 bed/3 bath home on a private .67-acre lot at the end of the cul-de-sac. A welcoming foyer greets you before you step into the spacious living room with stone gas fireplace and door to the massive deck complete with gas line for grill, pergola and stairs to fire pit and lush grounds. The renovated eat-in kitchen is functional and warm with upgrades including painted cabinets, new hardware and hood/vent, new lighting and pantry barndoor. Adjacent is the sunlit dining room with fresh paint and new chandelier. The large primary en suite is cozy and private, and there is a separate wing with two bedrooms and completely remodeled bathroom. The fully finished basement will WOW you with rec room, bar, two additional bedrooms, stunning bathroom with heated floor, office and utility/storage room. No detail or expense was spared in the lower level with built-in bookcases, built-in bar cabinetry, windows, separate entrance, and 3 mini splits. Bonuses -heated detached garage, shed and garden potting station. Do not miss the small bridge crossing the creek to the back of the property!
Property Features
Property Type: Residential - Single Family
Basement: Exterior Entry, Full, Finished, Heated, Interior Entry
Basement: Yes
Cooling: Central Air, Ductless
Garage: 3 car attached
Heating: Central, Dual System, Heat Pump, Propane, Multi-Fuel
Lot Size: 0.67 Acres
Stories: 1.0
Taxes: $3,229
Year Built: 1997
Amenities
Primary Downstairs
Entrance Foyer
Eat-in Kitchen
Home Office
Utility Room
Feature Descriptions
Appliances: Dishwasher, Gas Cooktop, Disposal, Gas Range, Refrigerator
Association Amenities: None, Beach Rights
Days on Site: 1
Exclusions: Basement - Kegerator, Coca-Cola fridge, freezer in utility room, utility room shelves. Detached garage - Work bench, air compressor, some shelves.
Exterior: Brick, Stick Built
Fireplace: Gas
HOA: Yes
HOA Fee: 122/ Monthly
Parcel#: 18A 5 168
Parking: Attached, Detached, Electricity, Garage, Garage Door Opener, Oversized, Garage Faces Side
Parking Notes: Attached, Detached, Electricity, Garage, Garage Door O
Patio/Porch: Deck
Sewer: Community/Coop Sewer
Utilities: Cable Available, Fiber Optic Available
Water: Community/Coop
Local Schools
High School: Fluvanna
Middle School: Fluvanna
Elementary School: Central (Fluvanna)
Listed By / Shown By
Listed By
Agency Name: RE/MAX COMMONWEALTH
Agency Phone: 804-288-5000
Shown By
Agent Name: Sue Harvey, ABR
Agent Phone: (434) 426-3755
Agency Title: Montague Miller & Co. Realtors

Estimate Your Payment
Estimated Payment
$ 1,902.77 per month $1,444.39 Principal & Interest $269.08 Property Tax $189.29 Homeowner's InsuranceChange Payment Information

Sue Harvey, ABR
Office: (434) 946-5522 ext. 3
Cell: (434) 426-3755
Fax: (434) 946-7766
Sales Associate: (434) 426-3755
Voice Mail: (434) 426-3755
Email Me

Privacy Policy / DMCA Notice / ADA Accessibility


This site is hosted, designed and copyright
© 1994 - 2026 by
Delta Media Group, Inc. -- Patent Pending --
Agency License Information: Montague, Miller & Co. is licensed in the state of Virginia.
4 Gum Ct | MLS# 677768
This single family home located at 4 Gum Ct , Palmyra, VA 22963 is currently listed for sale with an asking price of $649,000. This property was built in 1997 and has 5 bedrooms and 3 full baths with 3858 sq. ft. Gum Ct is located in the LAKE MONTICELLO subdivision. Search LAKE MONTICELLO real estate on sharvey.montaguemiller.com today.