

BEDS6
BATHS5 full 1 partial
SQUARE FEET7,387
MLS#VALO2125970
STATUSACTIVE
PROPERTY TYPEResidential - Single Family
SUBDIVISIONBEACON HILL
SCHOOLLOUDOUN COUNTY PUBLIC SCHOOLS
Property Description
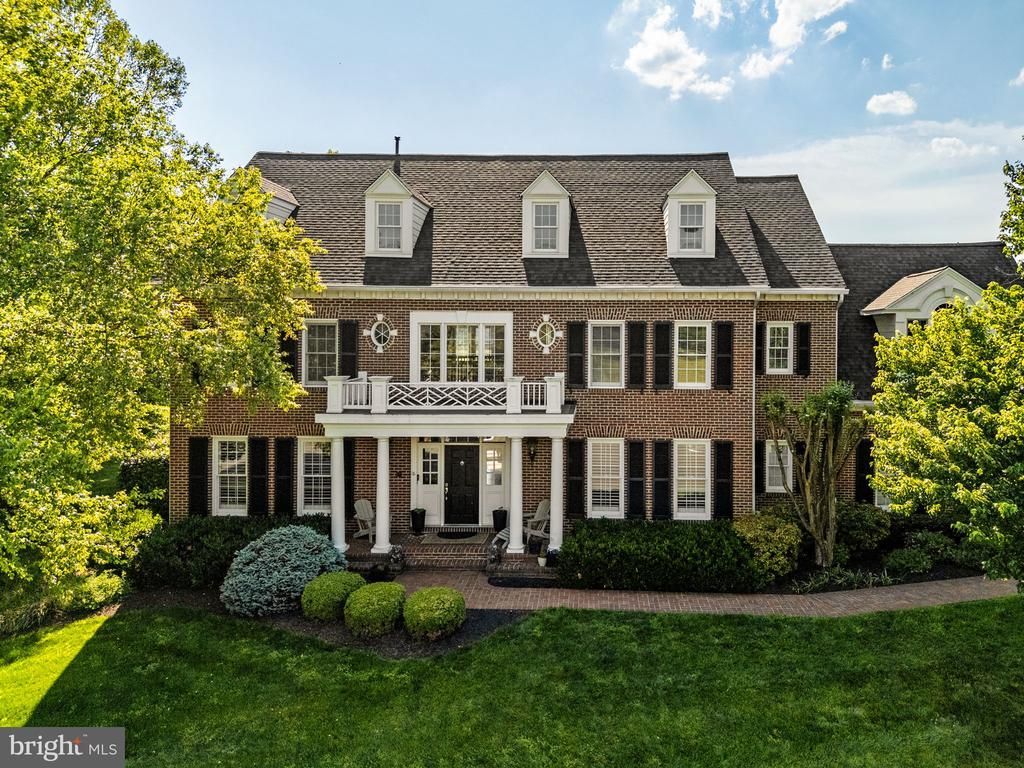
Enjoy the beauty of country living in one of Loudoun County’s most sought-after neighborhoods — Beacon Hill! This spacious 6-bedroom, 5.5-bath, 7,000+ sq ft brick-front Colonial is exquisitely designed for gracious living and entertaining, thoughtfully updated with modern improvements throughout. Upon entry, you are greeted by a grand curved staircase, open two-story living room with a stunning stone fireplace, formal dining room, and a gourmet kitchen featuring a professional-grade Viking range, granite countertops, and a large central island. Hardwood floors span the main level, second-level bedrooms, and third floor, while recessed lighting and ceiling fans throughout the bedrooms, closets, bathrooms, living spaces, and office/study create a bright and comfortable atmosphere throughout the home. The second level features a luxurious primary suite complete with a spacious walk-in closet and spa-like primary bath with a large soaking tub and standing shower, all complemented by beautiful views of the lush and meticulously maintained grounds. Three additional bedrooms and two bathrooms complete the second level, including one en-suite bedroom and a Jack-and-Jill bath configuration. The third floor offers an additional bedroom, full bathroom, and versatile flex space ideal for a sitting room, office, or den. Certain to impress, the 2,000+ sq ft walk-out lower level boasts a kitchenette with wine chiller, workout room, full bathroom, steam room shower, and abundant recreation space. The three-car garage includes app-controlled garage remotes and a GarageTek storage system and flooring. Major system upgrades offer peace of mind, including a new roof installed in 2024, a brand-new HVAC system featuring a heat pump, gas furnace, and evaporator coil (2026), a 75-gallon gas water heater, and updated water softener and UV water treatment systems. Additional features include a propane backup generator and an electric dog fence. Situated on just under an acre, the outdoor living space is equally impressive with a private pergola, hardscaped patio, and beautifully landscaped backyard oasis. Experience the perfect blend of peaceful country living while remaining just minutes from wineries, dining, shopping, commuter routes, and all the amenities Loudoun County has to offer.
Property Features
Property Type: Residential - Single Family
Basement: Yes
Basement: Full
Cooling: Heat Pump(s)
Fireplaces: 1
Fuel Type: Propane - Owned
Garage: 3
Heating: Heat Pump(s)
Home Style: Colonial
Lot Size: 0.88 Acres
Roof Type: Architectural Shingle
Stories: 4.0
Taxes: $12,779
Year Built: 2002
Feature Descriptions
Additional Structures: Above Grade, Below Grade
Appliances: Commercial Range, Dishwasher, Dryer, Extra Refrigerator/Freezer, Refrigerator, Cooktop - Down Draft, Cooktop, Disposal, Icemaker, Six Burner Stove
Community Amenities: Common Grounds, Horse Trails, Jog/Walk Path
Days on Site: 6
Electric: Generator
Exterior: Bump-outs, Extensive Hardscape
Exterior: Masonry
Fireplace: Gas/Propane, Mantel(s)
Flooring: Wood, Tile/Brick
HOA Fee: $318.00/Monthly
Interior: Built-Ins, Carpet, Crown Moldings, Curved Staircase, Dining Area, Family Room Off Kitchen, Floor Plan - Traditional, Formal/Separate Dining Room, Kitchen - Eat-In, Kitchen - Gourmet, Kitchen - Island, Kitchen - Table Space, Pantry, Primary Bath(s), Bathroom - Soaking Tub, Spiral Staircase, Bathroom - Stall Shower, Upgraded Countertops, Walk-in Closet(s), Window Treatments, Wood Floors
Lot: Cul-de-sac, No Thru Street, Open, Partly Wooded
Lot Dimensions: 0.88 Acre(S)
Parking Features: Asphalt Driveway
Parking Notes: 3 Total Parking Spaces
Rooms: Living Room, Dining Room, Primary Bedroom, Sitting Room, Bedroom 2,Bedroom 3,Bedroom 4,Bedroom 5,Kitchen, Family Room, Foyer, Bedroom 1,Exercise Room, Laundry, Storage Room, Primary Bathroom, Full Bath, Half Bath
Sewer: No Sewer System
Special View Info: Garden/Lawn, Trees/Woods
SQFT Above Finished: 5292
SQFT Below Finished: 2095
SQFT Total Finished: 7387
Structure Type: Detached
Total Garage/Parking Spaces: 3
Utilities: Propane
Water: None
Windows: Bay/Bow, Double Hung, Screens
Wooded: Yes
Local Schools
High School: TUSCARORA
School District: LOUDOUN COUNTY PUBLIC SCHOOLS
Listed By / Shown By
Listed By
Agency Name: Corcoran McEnearney
Agency Phone: 5406876321
Shown By
Agent Name: Sue Harvey, ABR
Agent Phone: (434) 426-3755
Agency Title: Montague Miller & Co. Realtors

Estimate Your Payment
Estimated Payment
$ 5,533.01 per month $3,950.38 Principal & Interest $1,064.92 Property Tax $517.71 Homeowner's InsuranceChange Payment Information

Sue Harvey, ABR
Office: (434) 946-5522 ext. 3
Cell: (434) 426-3755
Fax: (434) 946-7766
Sales Associate: (434) 426-3755
Voice Mail: (434) 426-3755
Email Me

Privacy Policy / DMCA Notice / ADA Accessibility


This site is hosted, designed and copyright
© 1994 - 2026 by
Delta Media Group, Inc. -- Patent Pending --
Agency License Information: Montague, Miller & Co. is licensed in the state of Virginia.
40265 Iron Liege Court | MLS# VALO2125970
This single family home located at 40265 Iron Liege Court, Leesburg, VA 20176 is currently listed for sale with an asking price of $1,775,000. This property was built in 2002 and has 6 bedrooms and 5 full and 1 partial baths with 7387 sq. ft. Iron Liege Court is located in the BEACON HILL subdivision within the LOUDOUN COUNTY PUBLIC SCHOOLS school district. Search BEACON HILL real estate on sharvey.montaguemiller.com today.