

BEDS2
BATHS2 full
SQUARE FEET1,135
MLS#VAAR2076684
STATUSACTIVE
PROPERTY TYPERental - Condominium
SUBDIVISIONWEST VILLAGE OF SHIRLINGTON
SCHOOLARLINGTON COUNTY PUBLIC SCHOOLS
Property Description
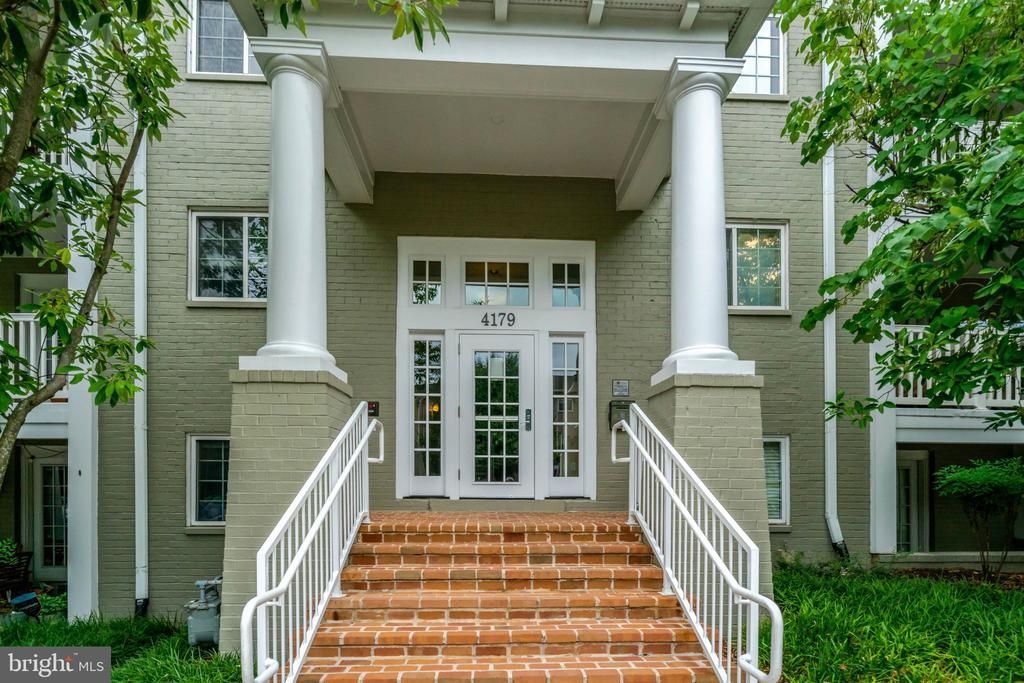
2-bedroom 2 bath in the heart Shirlington. Hardwood floors, granite and stainless-steel kitchen, upgraded baths, fantastic sunroom, office or sitting room. Large Walk - in Closet with built-ins in Primary suite with a private full bath. Washer/dryer in unit. Easy Commute to Ballston, Pentagon, Rosslyn, and Shirlington. Lots of open parking. Swimming pool, fitness center, picnic area- near WO&D bike trail and Four Mile Run Park. Pets are case by case. NO large dogs. Annual 35.00 Admin Tech fee.
Property Features
Property Type: Rental - Condominium
Cooling: Central A/C
Fuel Type: Natural Gas
Heating: Forced Air
Home Style: Contemporary
Lot Size: 0.00 Acre(S)
Roof Type: Unknown
Stories: 1.0
Year Built: 1966
Feature Descriptions
Additional Structures: Above Grade, Below Grade
Appliances: Built-In Microwave, Dishwasher, Disposal, Dryer - Front Loading, Icemaker, Oven/Range - Gas, Range Hood, Refrigerator, Stainless Steel Appliances, Washer/Dryer Stacked
Building Name: WEST VILLAGE OF SHIRLINGTON
Community Amenities: Bike Trail, Club House, Common Grounds, Community Center, Exercise Room, Extra Storage, Picnic Area, Pool - Outdoor, Recreational Center
Exterior: Brick
Flooring: Engineered Wood, Ceramic Tile
Interior: Dining Area, Floor Plan - Traditional, Kitchen - Island, Primary Bath(s), Upgraded Countertops, Window Treatments, Wood Floors
Lot Dimensions: 0.00 Acre(S)
Pet Restrictions: Case by Case Basis, Breed Restrictions, Pet Addendum/Deposit, Size/Weight Restriction
Rent Includes: HOA/Condo Fee, Parking, Recreation Facility, Pool Maintenance, Sewer, Snow Removal, Water, Trash Removal
Rooms: Living Room, Dining Room, Primary Bedroom, Sitting Room, Bedroom 2,Kitchen, Bathroom 2,Primary Bathroom
Sewer: Public Sewer
SQFT Above Finished: 1135
SQFT Total Finished: 1135
Structure Type: Unit/Flat/Apartment
Water: Public
Room Sizes
Kitchen: 12 x 10 Level - Main
Primary Bedroom: 12 x 12 Level - Main
Bedroom 2: 12 x 9 Level - Main
Dining Room: 10 x 10 Level - Main
Living Room: 12 x 20 Level - Main
Sitting Room: 12 x 8 Level - Main
Local Schools
High School: WAKEFIELD
Middle School: JEFFERSON
Elementary School: DREW
School District: ARLINGTON COUNTY PUBLIC SCHOOLS
Listed By / Shown By
Listed By
Agency Name: Key Home Realty Group
Agency Phone: 7039131300
Shown By
Agent Name: Sue Harvey, ABR
Agent Phone: (434) 426-3755
Agency Title: Montague Miller & Co. Realtors


Sue Harvey, ABR
Office: (434) 946-5522 ext. 3
Cell: (434) 426-3755
Fax: (434) 946-7766
Sales Associate: (434) 426-3755
Voice Mail: (434) 426-3755
Email Me

Privacy Policy / DMCA Notice / ADA Accessibility


This site is hosted, designed and copyright
© 1994 - 2026 by
Delta Media Group, Inc. -- Patent Pending --
Agency License Information: Montague, Miller & Co. is licensed in the state of Virginia.
4179 S Four Mile Run Drive , Unit 302 | MLS# VAAR2076684
This property located at 4179 S Four Mile Run Drive , Unit 302, Arlington, VA 22204 is currently listed for rent with an asking price of $2,950 / Monthly. S Four Mile Run Drive , Unit 302 is located within the ARLINGTON COUNTY PUBLIC SCHOOLS school district. Search Arlington real estate on sharvey.montaguemiller.com today.