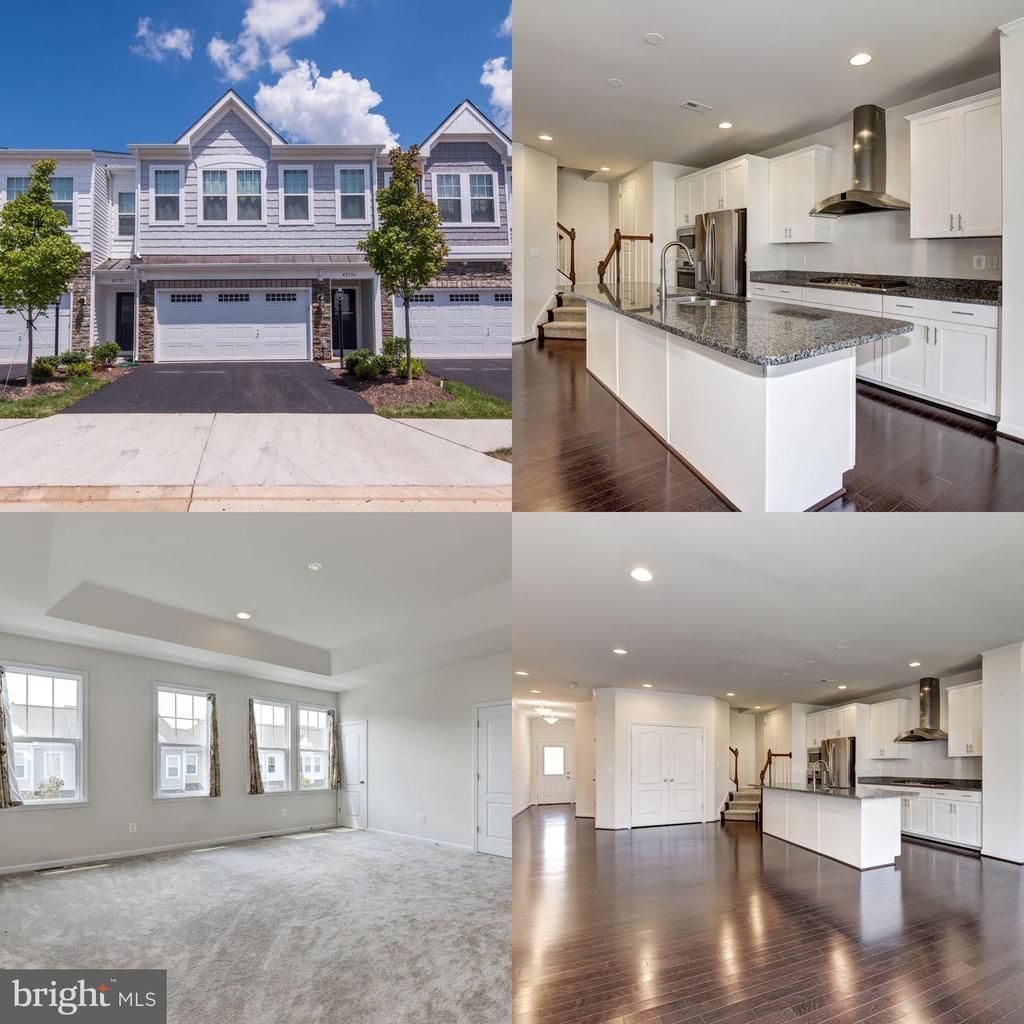


BEDS3
BATHS2 full 1 partial
SQUARE FEET2,208
MLS#VALO2126754
STATUSACTIVE
PROPERTY TYPERental - Townhouse
SUBDIVISIONBRAMBLETON
SCHOOLLOUDOUN COUNTY PUBLIC SCHOOLS
Property Description
Beautiful 3 bed 2.5 bath 2 car garage townhouse with open floor plan located in the heart of Brambleton! This home features hardwood floors throughout the main level with an open floor plan! Gourmet Kitchen features granite countertops, stainless steel appliances, cooktop with hood, separate wall oven, built in microwave and plenty of counter-space for those that love to cook! Upstairs you will find the spacious primary bedroom with 2 walk in closets and attached primary bath with 2 vanities! In addition to the primary bedroom you will find 2 more bedrooms with views of the backyard and an addition full bath! The rear yard has a patio area as well as a grassy area, perfect for entertaining! Located just minutes away from the Brambleton shopping center!
Property Features
Property Type: Rental - Townhouse
Cooling: Central A/C
Fireplaces: 1
Fuel Type: Natural Gas
Garage: 2 car attached
Heating: Forced Air
Home Style: Colonial
Lot Size: 0.06 Acres
Roof Type: Shingle
Stories: 2.0
Year Built: 2016
Feature Descriptions
Additional Structures: Above Grade, Below Grade
Appliances: Built-In Microwave, Cooktop, Dishwasher, Disposal, Dryer, Oven - Single, Oven - Wall, Range Hood, Refrigerator, Stainless Steel Appliances, Washer, Water Heater
Community Amenities: Tot Lots/Playground, Pool - Outdoor, Jog/Walk Path, Cable
Exterior: Masonry
Fencing: Rear
Fireplace: Gas/Propane
Flooring: Hardwood, Carpet
HOA Fee: $0.00/Unknown
Interior: Breakfast Area, Combination Dining/Living, Combination Kitchen/Dining, Combination Kitchen/Living, Dining Area, Floor Plan - Open, Kitchen - Gourmet, Kitchen - Island, Primary Bath(s), Recessed Lighting, Walk-in Closet(s), Window Treatments, Wood Floors
Lot: Backs - Open Common Area, Rear Yard, Private
Lot Dimensions: 0.06 Acre(S)
Pet Restrictions: Case by Case Basis
Rent Includes: HOA/Condo Fee, Internet
Rooms: Living Room, Dining Room, Primary Bedroom, Bedroom 2,Bedroom 3,Kitchen, Family Room, Laundry, Bathroom 2,Primary Bathroom, Full Bath
Sewer: Public Sewer
SQFT Above Finished: 2208
SQFT Total Finished: 2208
Structure Type: Interior Row/Townhouse
Total Garage/Parking Spaces: 4
Water: Public
Local Schools
High School: INDEPENDENCE
Middle School: BRAMBLETON
Elementary School: CREIGHTONS CORNER
School District: LOUDOUN COUNTY PUBLIC SCHOOLS
Listed By / Shown By
Listed By
Agency Name: RE/MAX Real Estate Connections
Agency Phone: 7036591159
Shown By
Agent Name: Sue Harvey, ABR
Agent Phone: (434) 426-3755
Agency Title: Montague Miller & Co. Realtors


Sue Harvey, ABR
Office: (434) 946-5522 ext. 3
Cell: (434) 426-3755
Fax: (434) 946-7766
Sales Associate: (434) 426-3755
Voice Mail: (434) 426-3755
Email Me

Privacy Policy / DMCA Notice / ADA Accessibility


This site is hosted, designed and copyright
© 1994 - 2026 by
Delta Media Group, Inc. -- Patent Pending --
Agency License Information: Montague, Miller & Co. is licensed in the state of Virginia.
42524 Benfold Square | MLS# VALO2126754
This property located at 42524 Benfold Square , Brambleton, VA 20148 is currently listed for rent with an asking price of $3,500 / Monthly. Benfold Square is located within the LOUDOUN COUNTY PUBLIC SCHOOLS school district. Search Brambleton real estate on sharvey.montaguemiller.com today.