

BEDS3
BATHS2 full
SQUARE FEET1,517
MLS#367868
STATUS
PROPERTY TYPEResidential - Single Family
SUBDIVISIONEastyn Crossing
SCHOOLBedford
Property Description
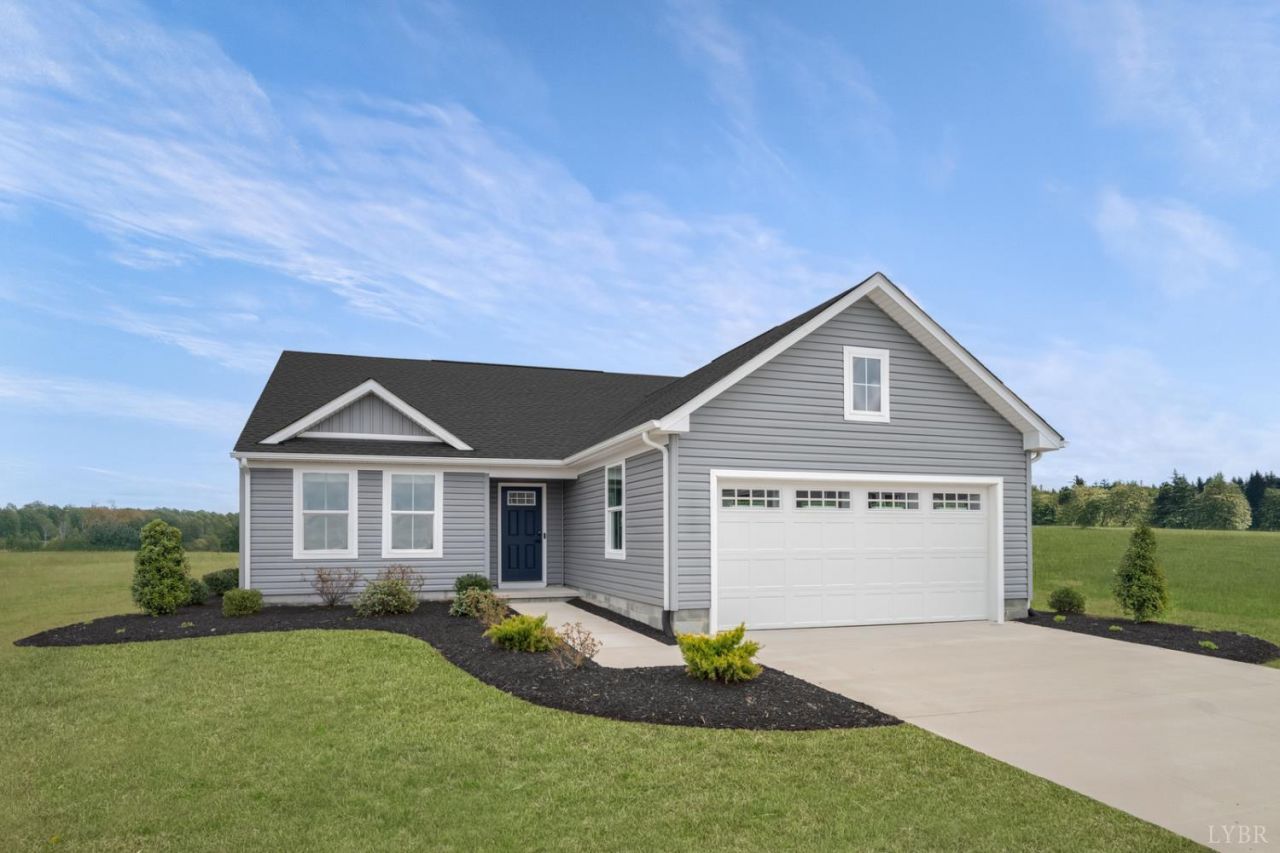
Rare Opportunity! The Tupelo floorplan at Eastyn Crossing offers 3 bedrooms, 2 full baths all on just one level. The bright open concept main level features a chef inspired kitchen with stainless steel appliances, granite countertops, modern cabinetry, and a large island open to the living and dining areas. Enjoy peace and quiet and extra entertaining space with optional rear outdoor living. Every home is third party inspected, HERS scored and built for long term energy efficiency. From now through 7/19 we will pay all closing costs! Don't wait schedule your private appointment today and learn why over 55 families have decided to call Eastyn Crossing home.
Property Features
Property Type: Residential - Single Family
Cooling: Central Electric
Garage: 2 car attached
Heating: Heat Pump
Home Style: Ranch
Lot Size: 0.51 Acres
Roof Type: Shingle
Stories: 1.0
Taxes: $1,850
Year Built: 9999
Amenities
Cable Connections
Drywall
Main Level Bedroom
Primary Bed w/Bath
Smoke Alarm
Walk-In Closet(s)
Off-Street Parking
Paved Drive
Landscaped
Undergrnd Utilities
Feature Descriptions
Appliance Features: Dishwasher, Disposal, Dryer, Microwave, Range-Elec, Washer
Basement Features: Slab
Days on Site: 7
Exterior: Vinyl Siding
Laundry Features: Dryer Connection, Laundry Room, Washer Connections
Lot Dimensions: 0.5100 Acre(s)
Parking Notes: Garage Door Opener
Sewer: City
Water: City
Room Sizes
Primary: 20.0 x 15.0
Bedroom 2: 12.0 x 12.0
Bedroom 3: 11.0 x 11.0
Dining Room: 11.0 x 15.0
Great Room: 18.0 x 18.0
Kitchen: 10.0 x 15.0
Local Schools
School District: Bedford
Listed By / Shown By
Listed By
Agency Name: MKB, REALTORS
Shown By
Agent Name: Sue Harvey, ABR
Agent Phone: (434) 426-3755
Agency Title: Montague Miller & Co. Realtors

Estimate Your Payment
Estimated Payment
$ 1,010.00 per month $756.67 Principal & Interest $154.17 Property Tax $99.16 Homeowner's InsuranceChange Payment Information

Sue Harvey, ABR
Office: (434) 946-5522 ext. 3
Cell: (434) 426-3755
Fax: (434) 946-7766
Sales Associate: (434) 426-3755
Voice Mail: (434) 426-3755
Email Me

Privacy Policy / DMCA Notice / ADA Accessibility


This site is hosted, designed and copyright
© 1994 - 2026 by
Delta Media Group, Inc. -- Patent Pending --
Agency License Information: Montague, Miller & Co. is licensed in the state of Virginia.
44 Eastyn Drive | MLS# 367868
This single family home located at 44 Eastyn Drive, Bedford, VA 24523 is currently listed for sale with an asking price of $339,990. This property was built in 9999 and has 3 bedrooms and 2 full baths with 1517 sq. ft. Eastyn Drive is located in the Eastyn Crossing subdivision within the Bedford school district. Search Eastyn Crossing real estate on sharvey.montaguemiller.com today.